
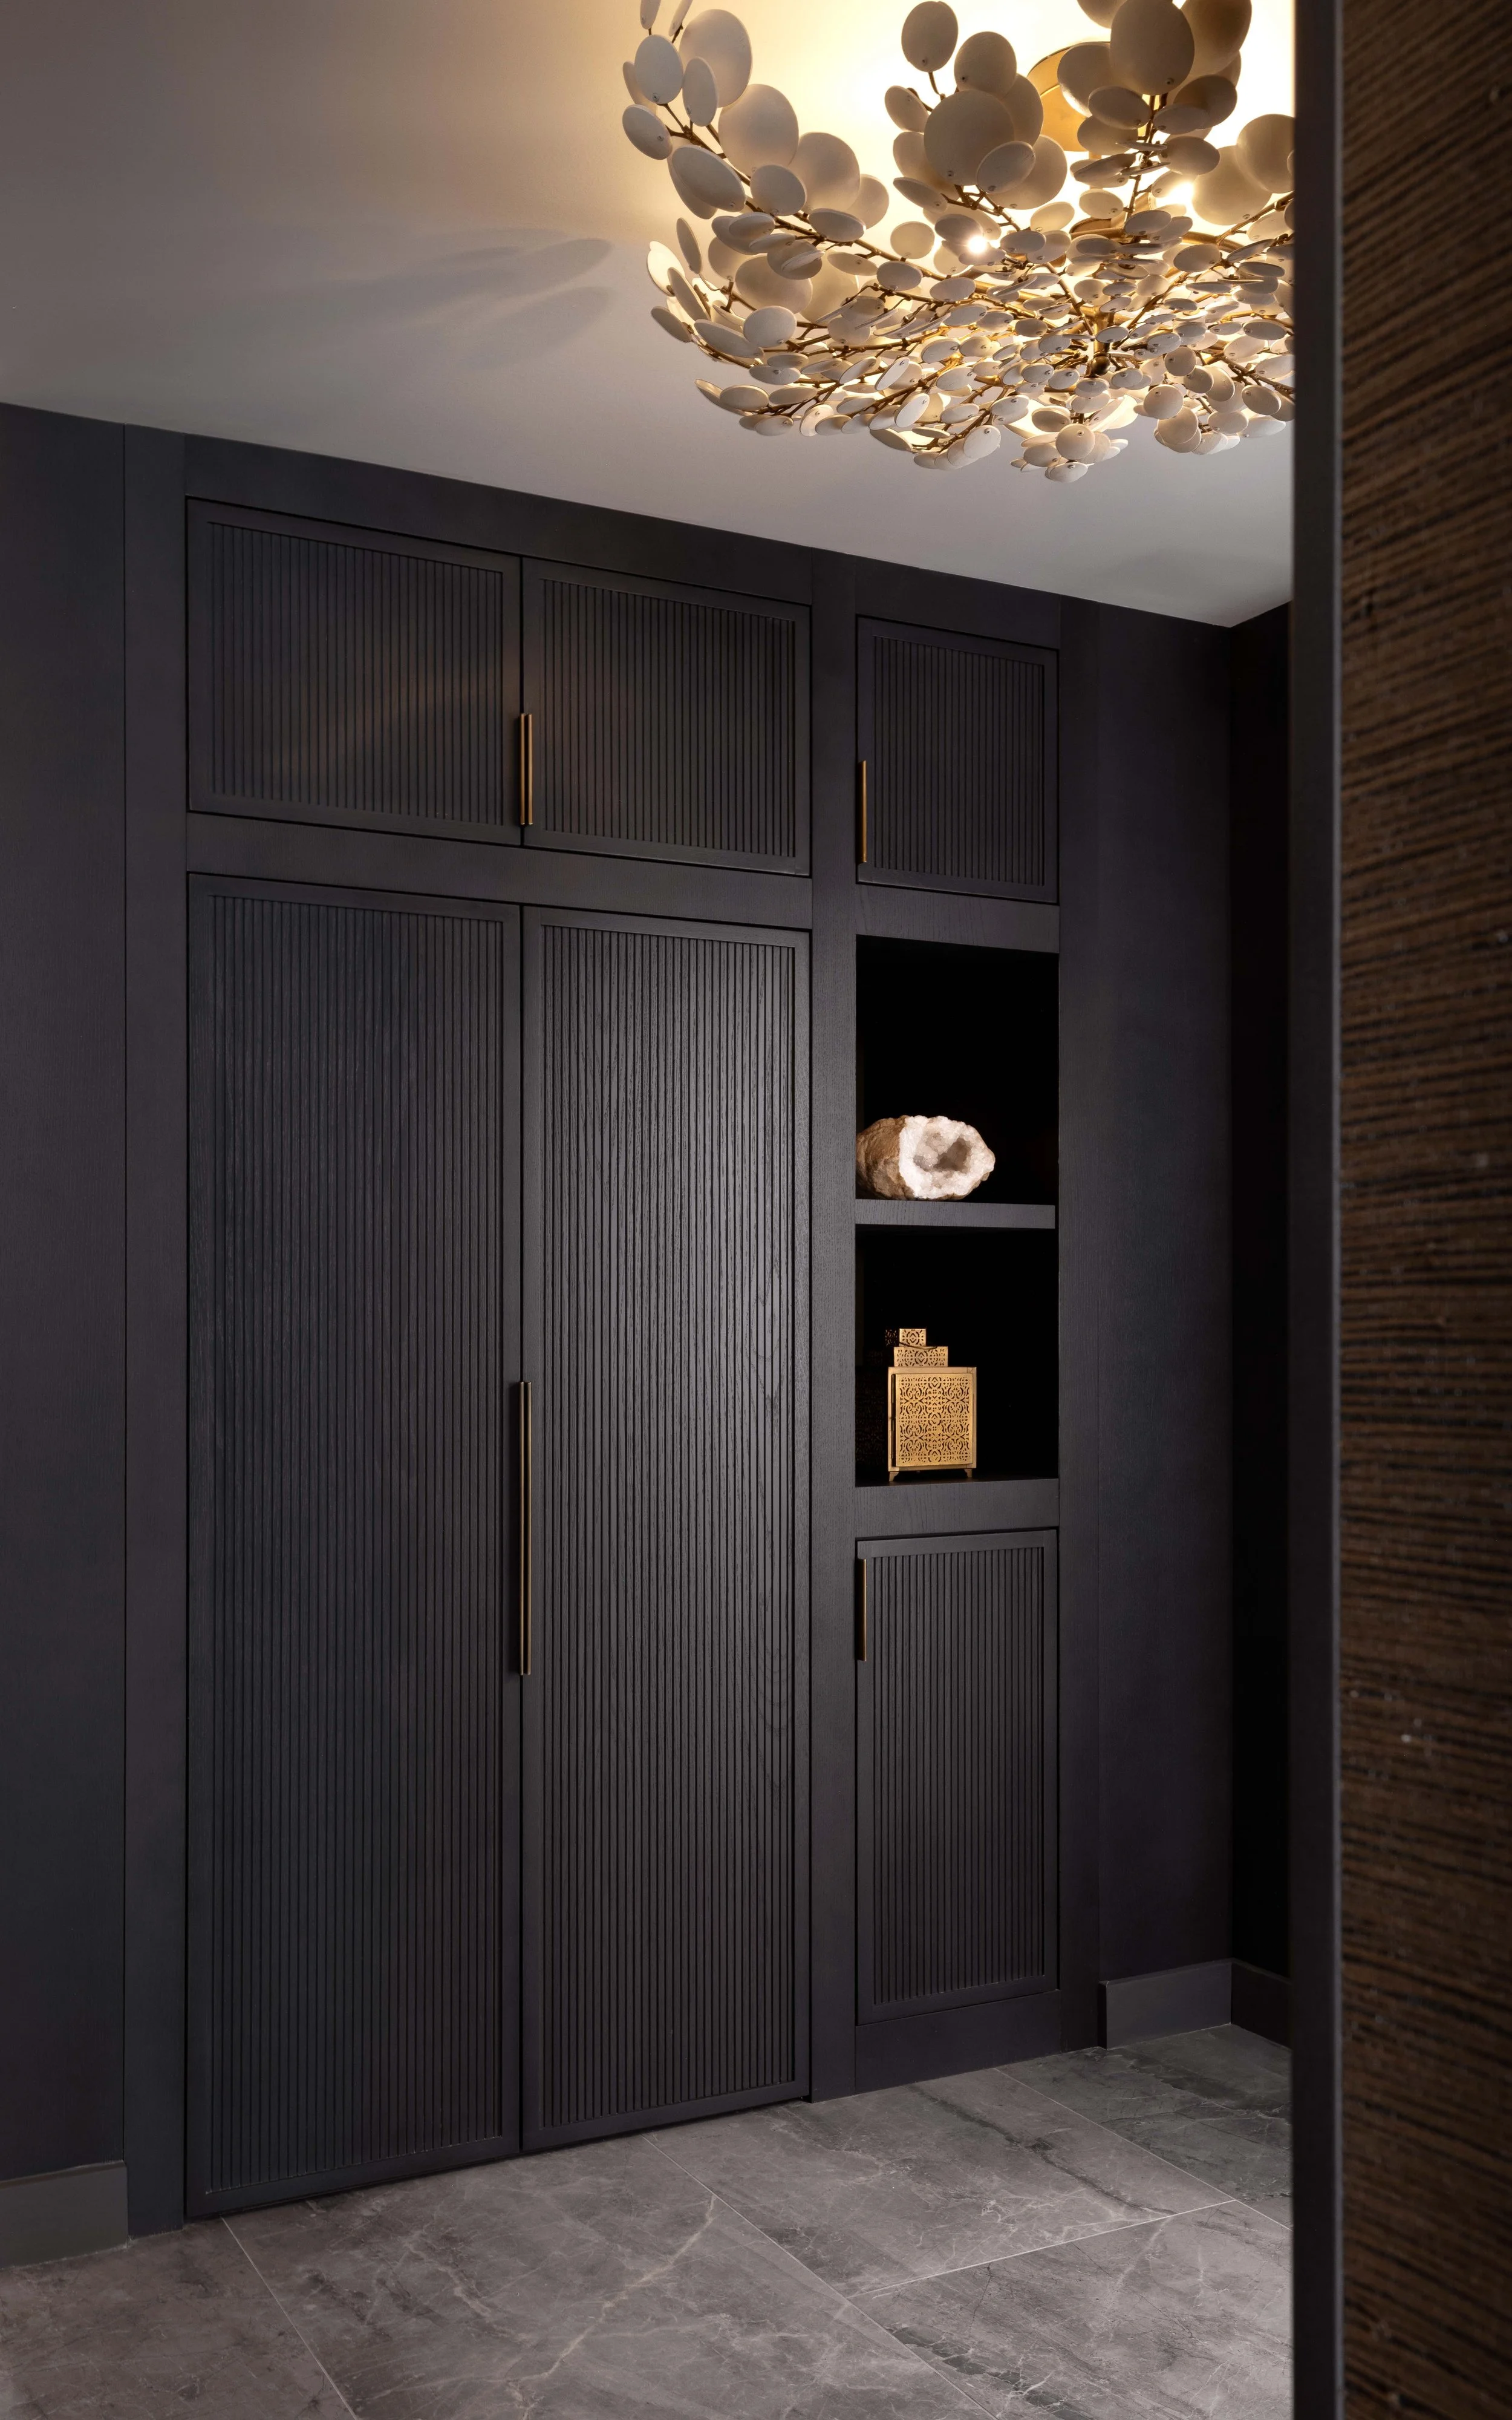
Upon entering, you are immersed in a dark, textural entry that blends grey stained oak and bronze. Generous closet space is offered on both sides of the foyer, giving ample storage.
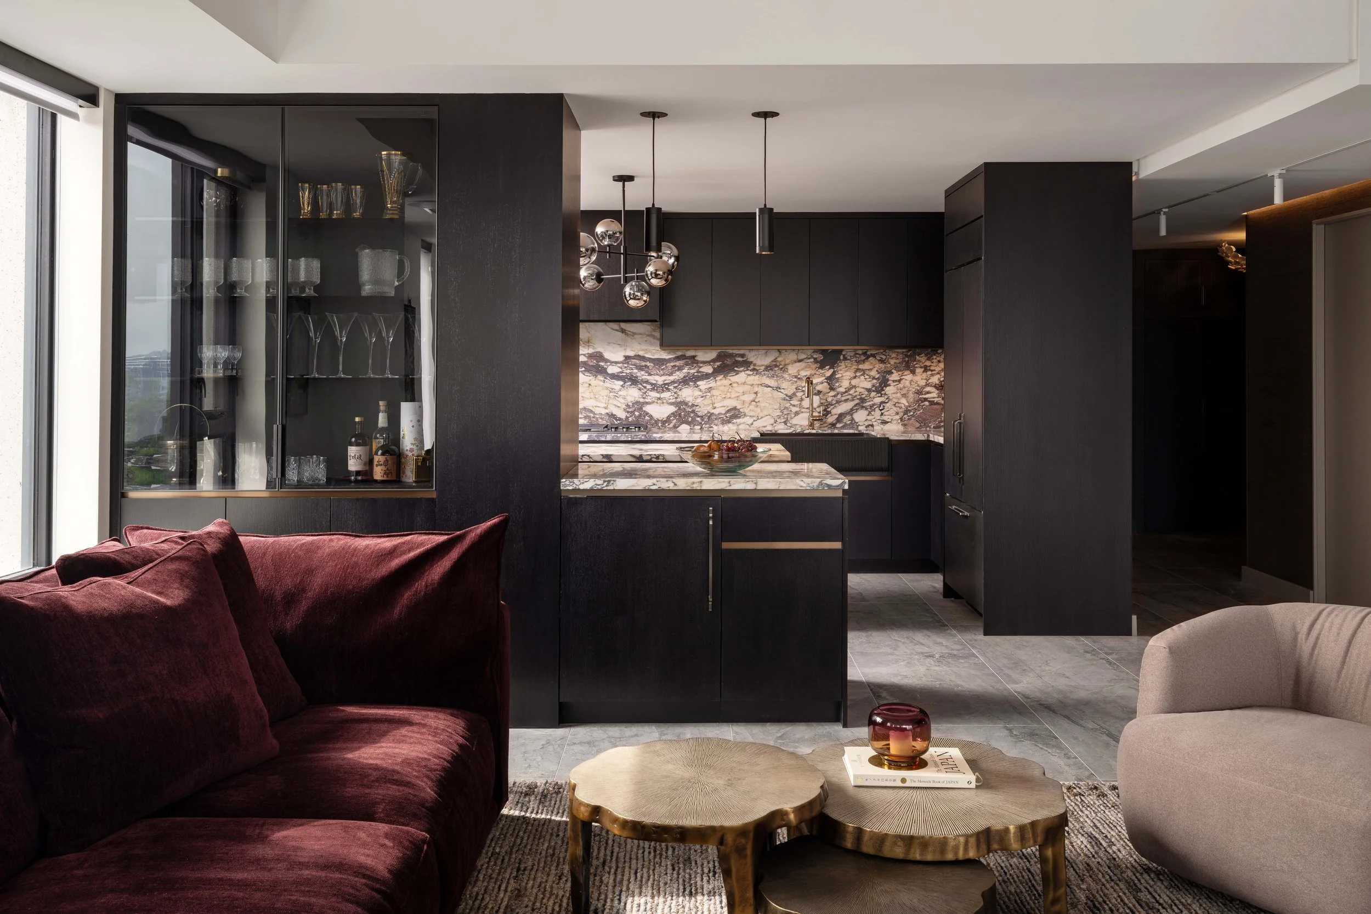
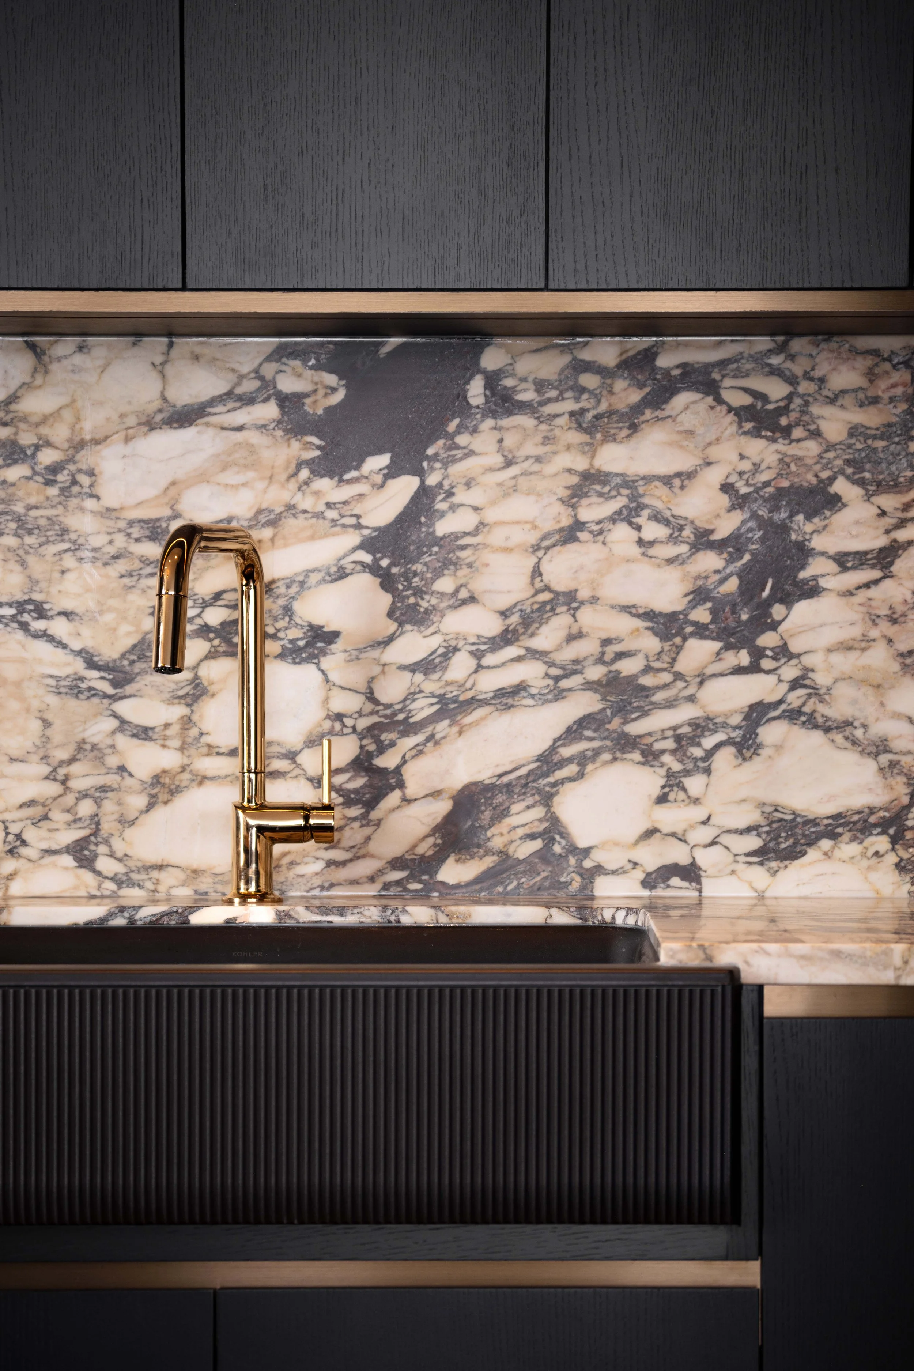
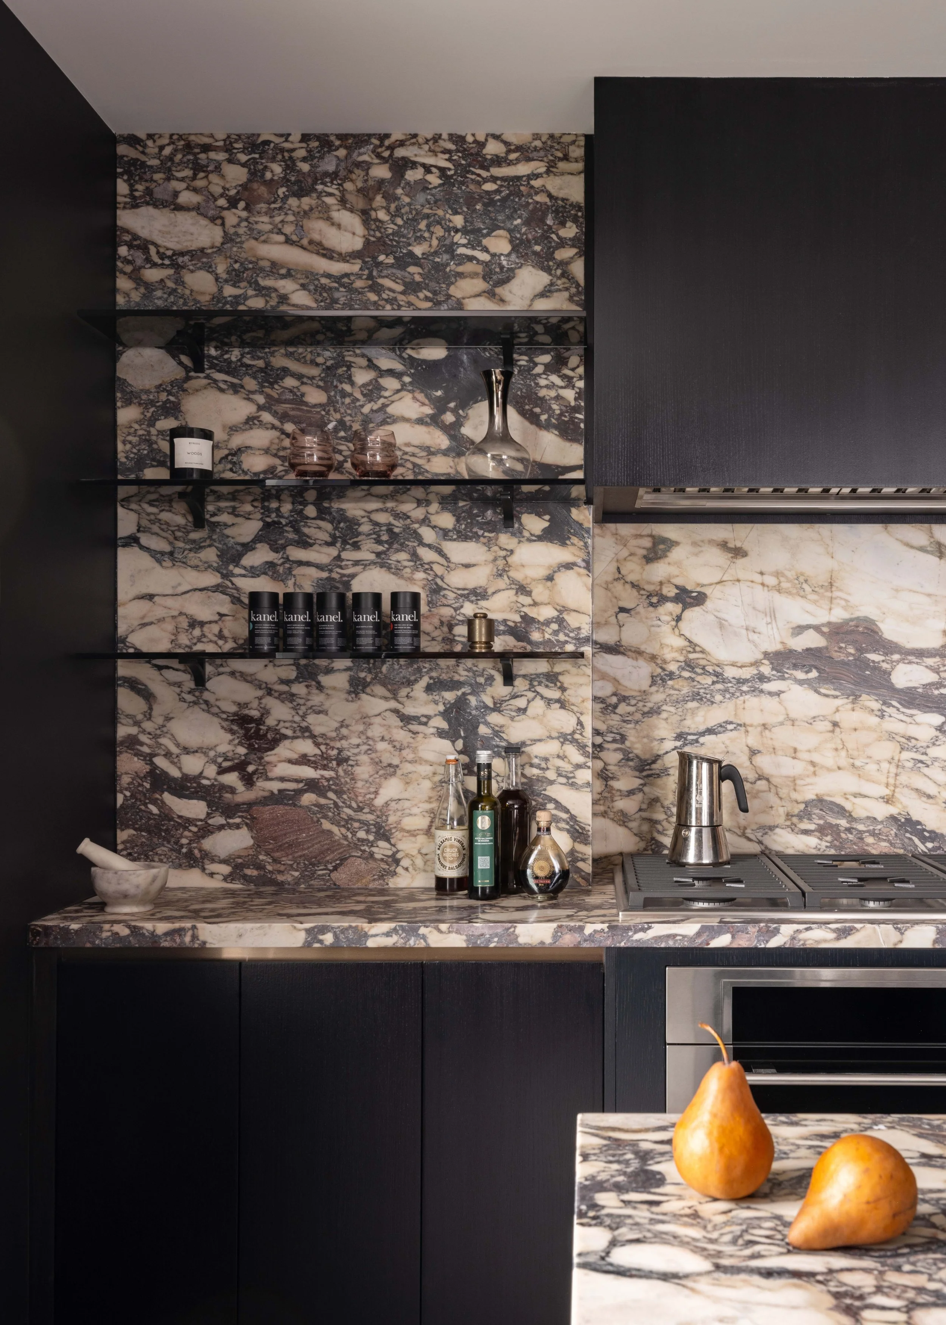
 The kitchen, living, and dining areas are open to each other and form the heart of the home.  Black wood cabinetry is the backdrop for dramatic Calacatta Viola countertops creating a kitchen that is both functional and beautiful.
26043-97.jpg
Kitchen 4.jpg
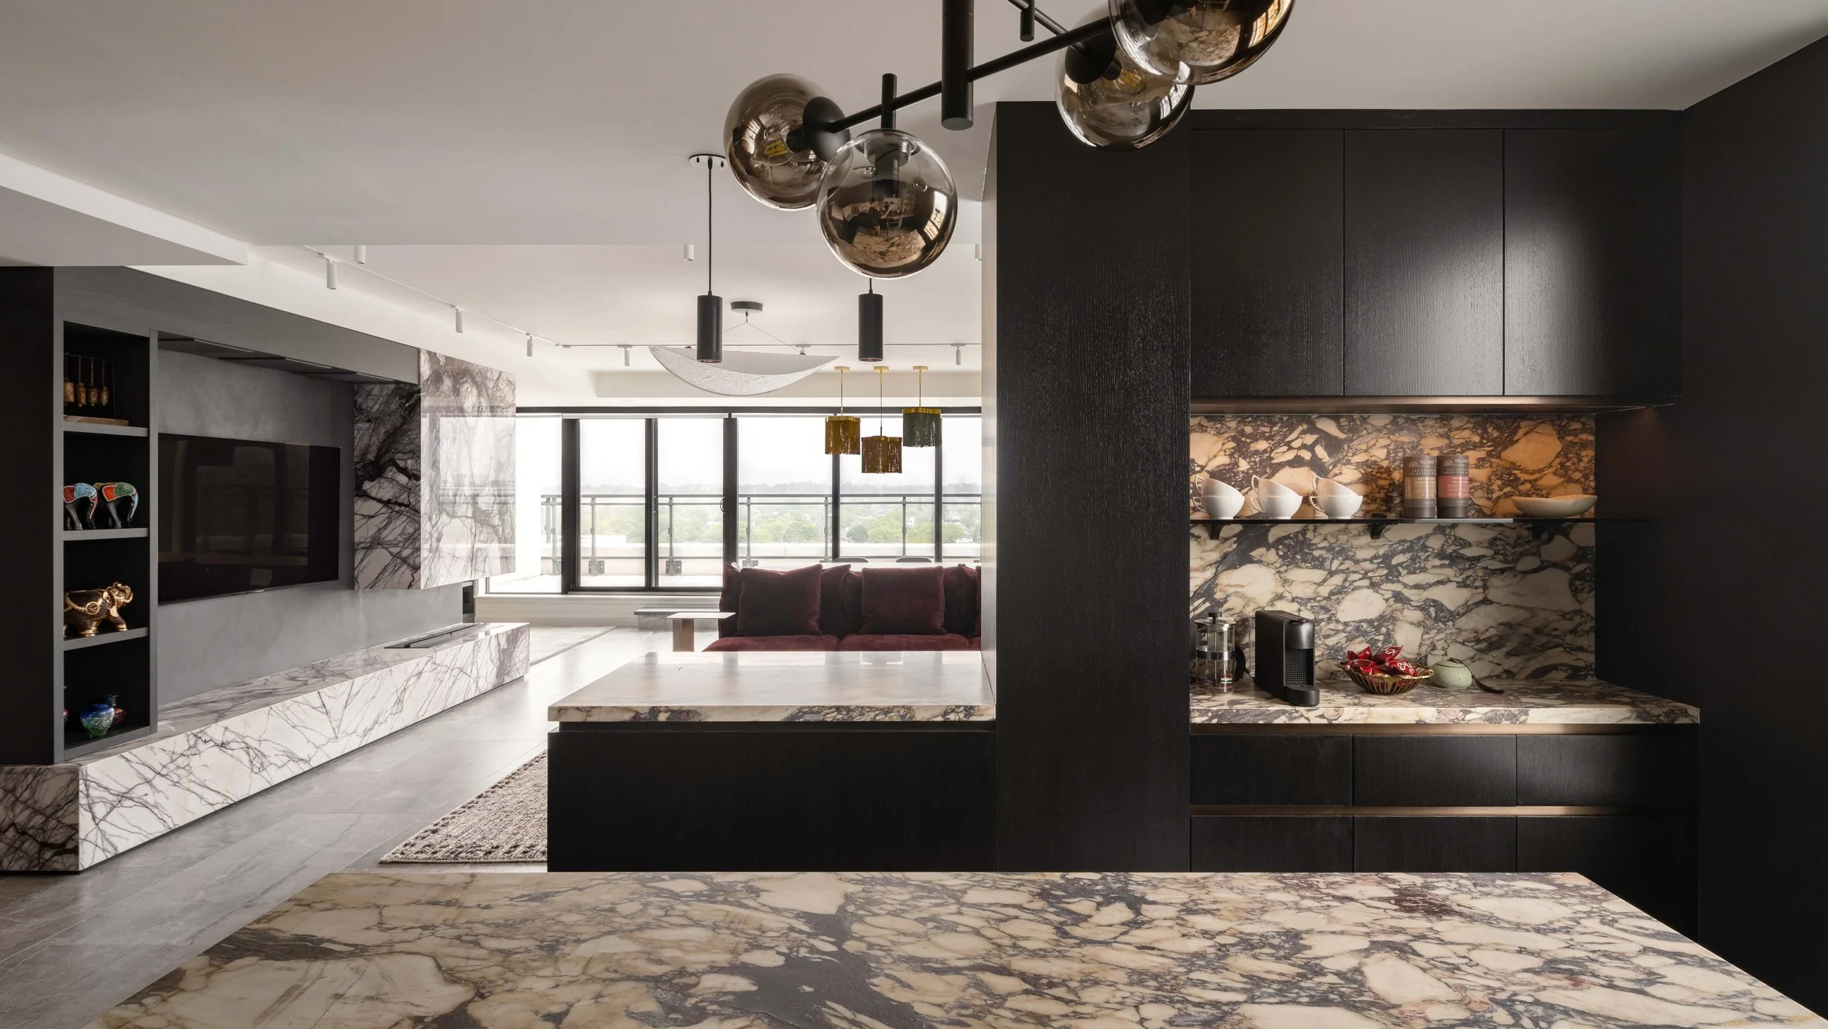
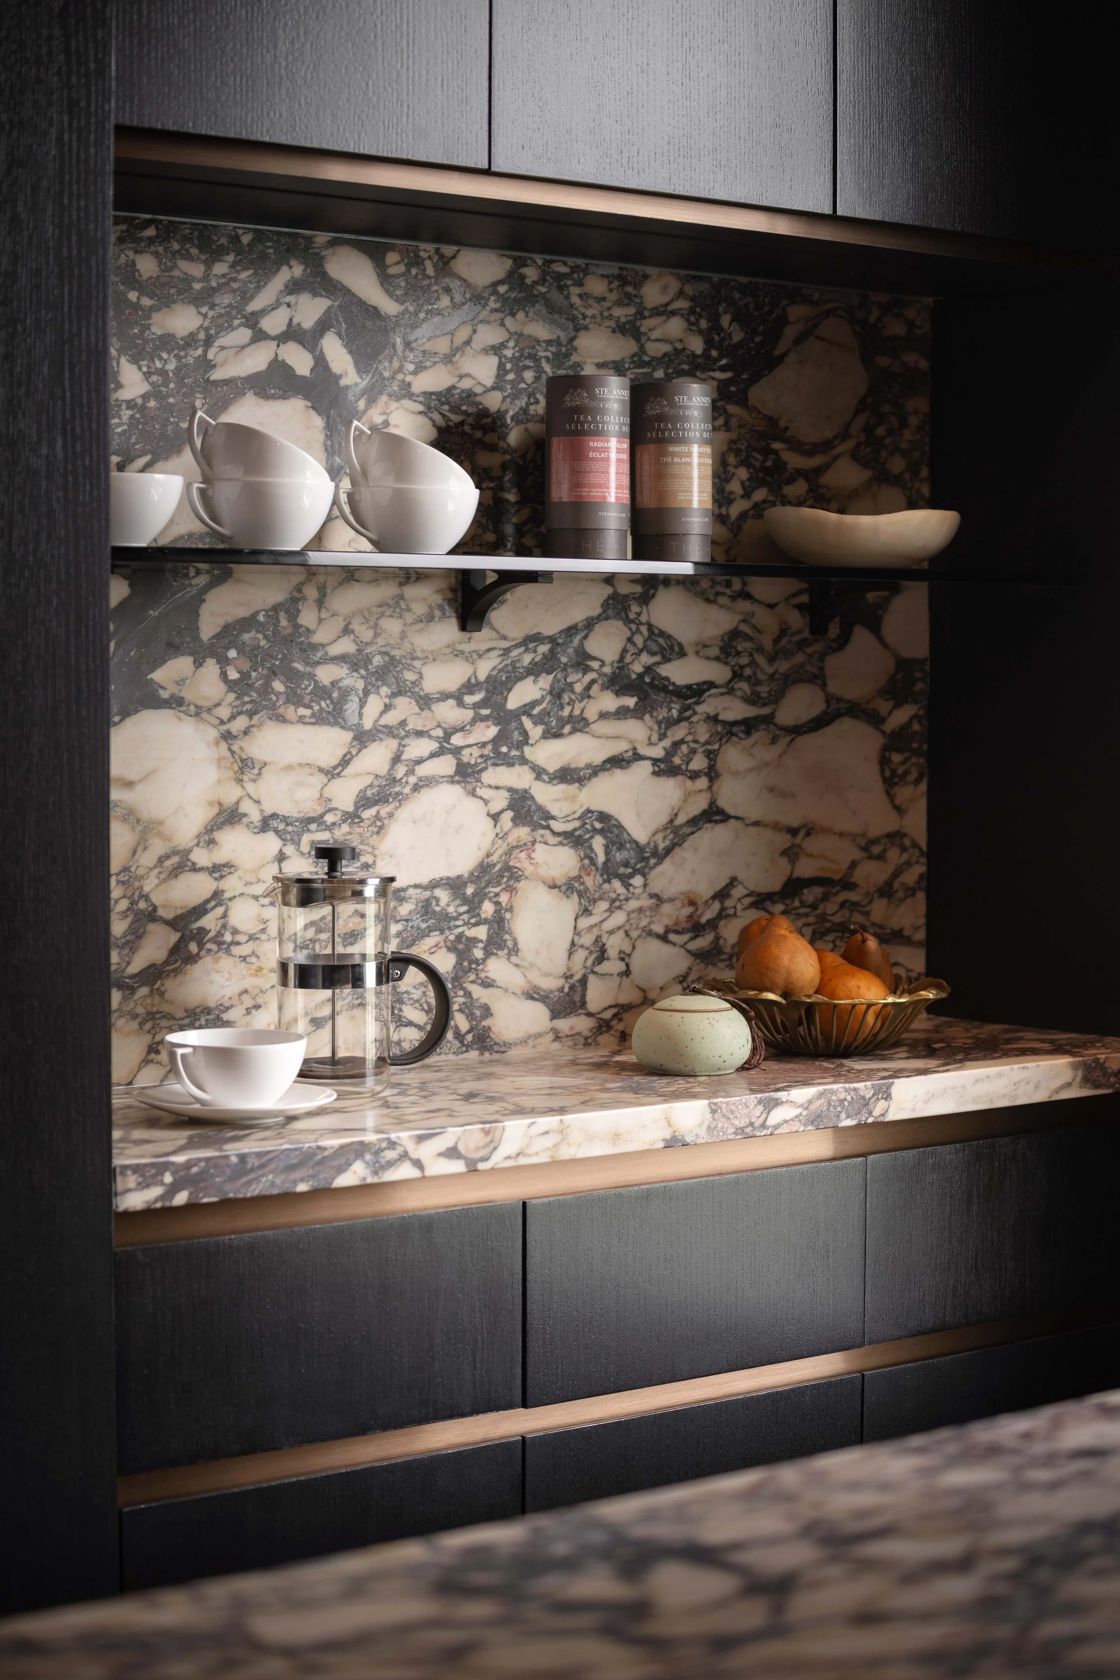
 A coffee bar is tucked behind the island, providing a dedicated space for coffee and tea, and maximizing storage space in a shallow space created by the building’s structure.
26043-71.jpg
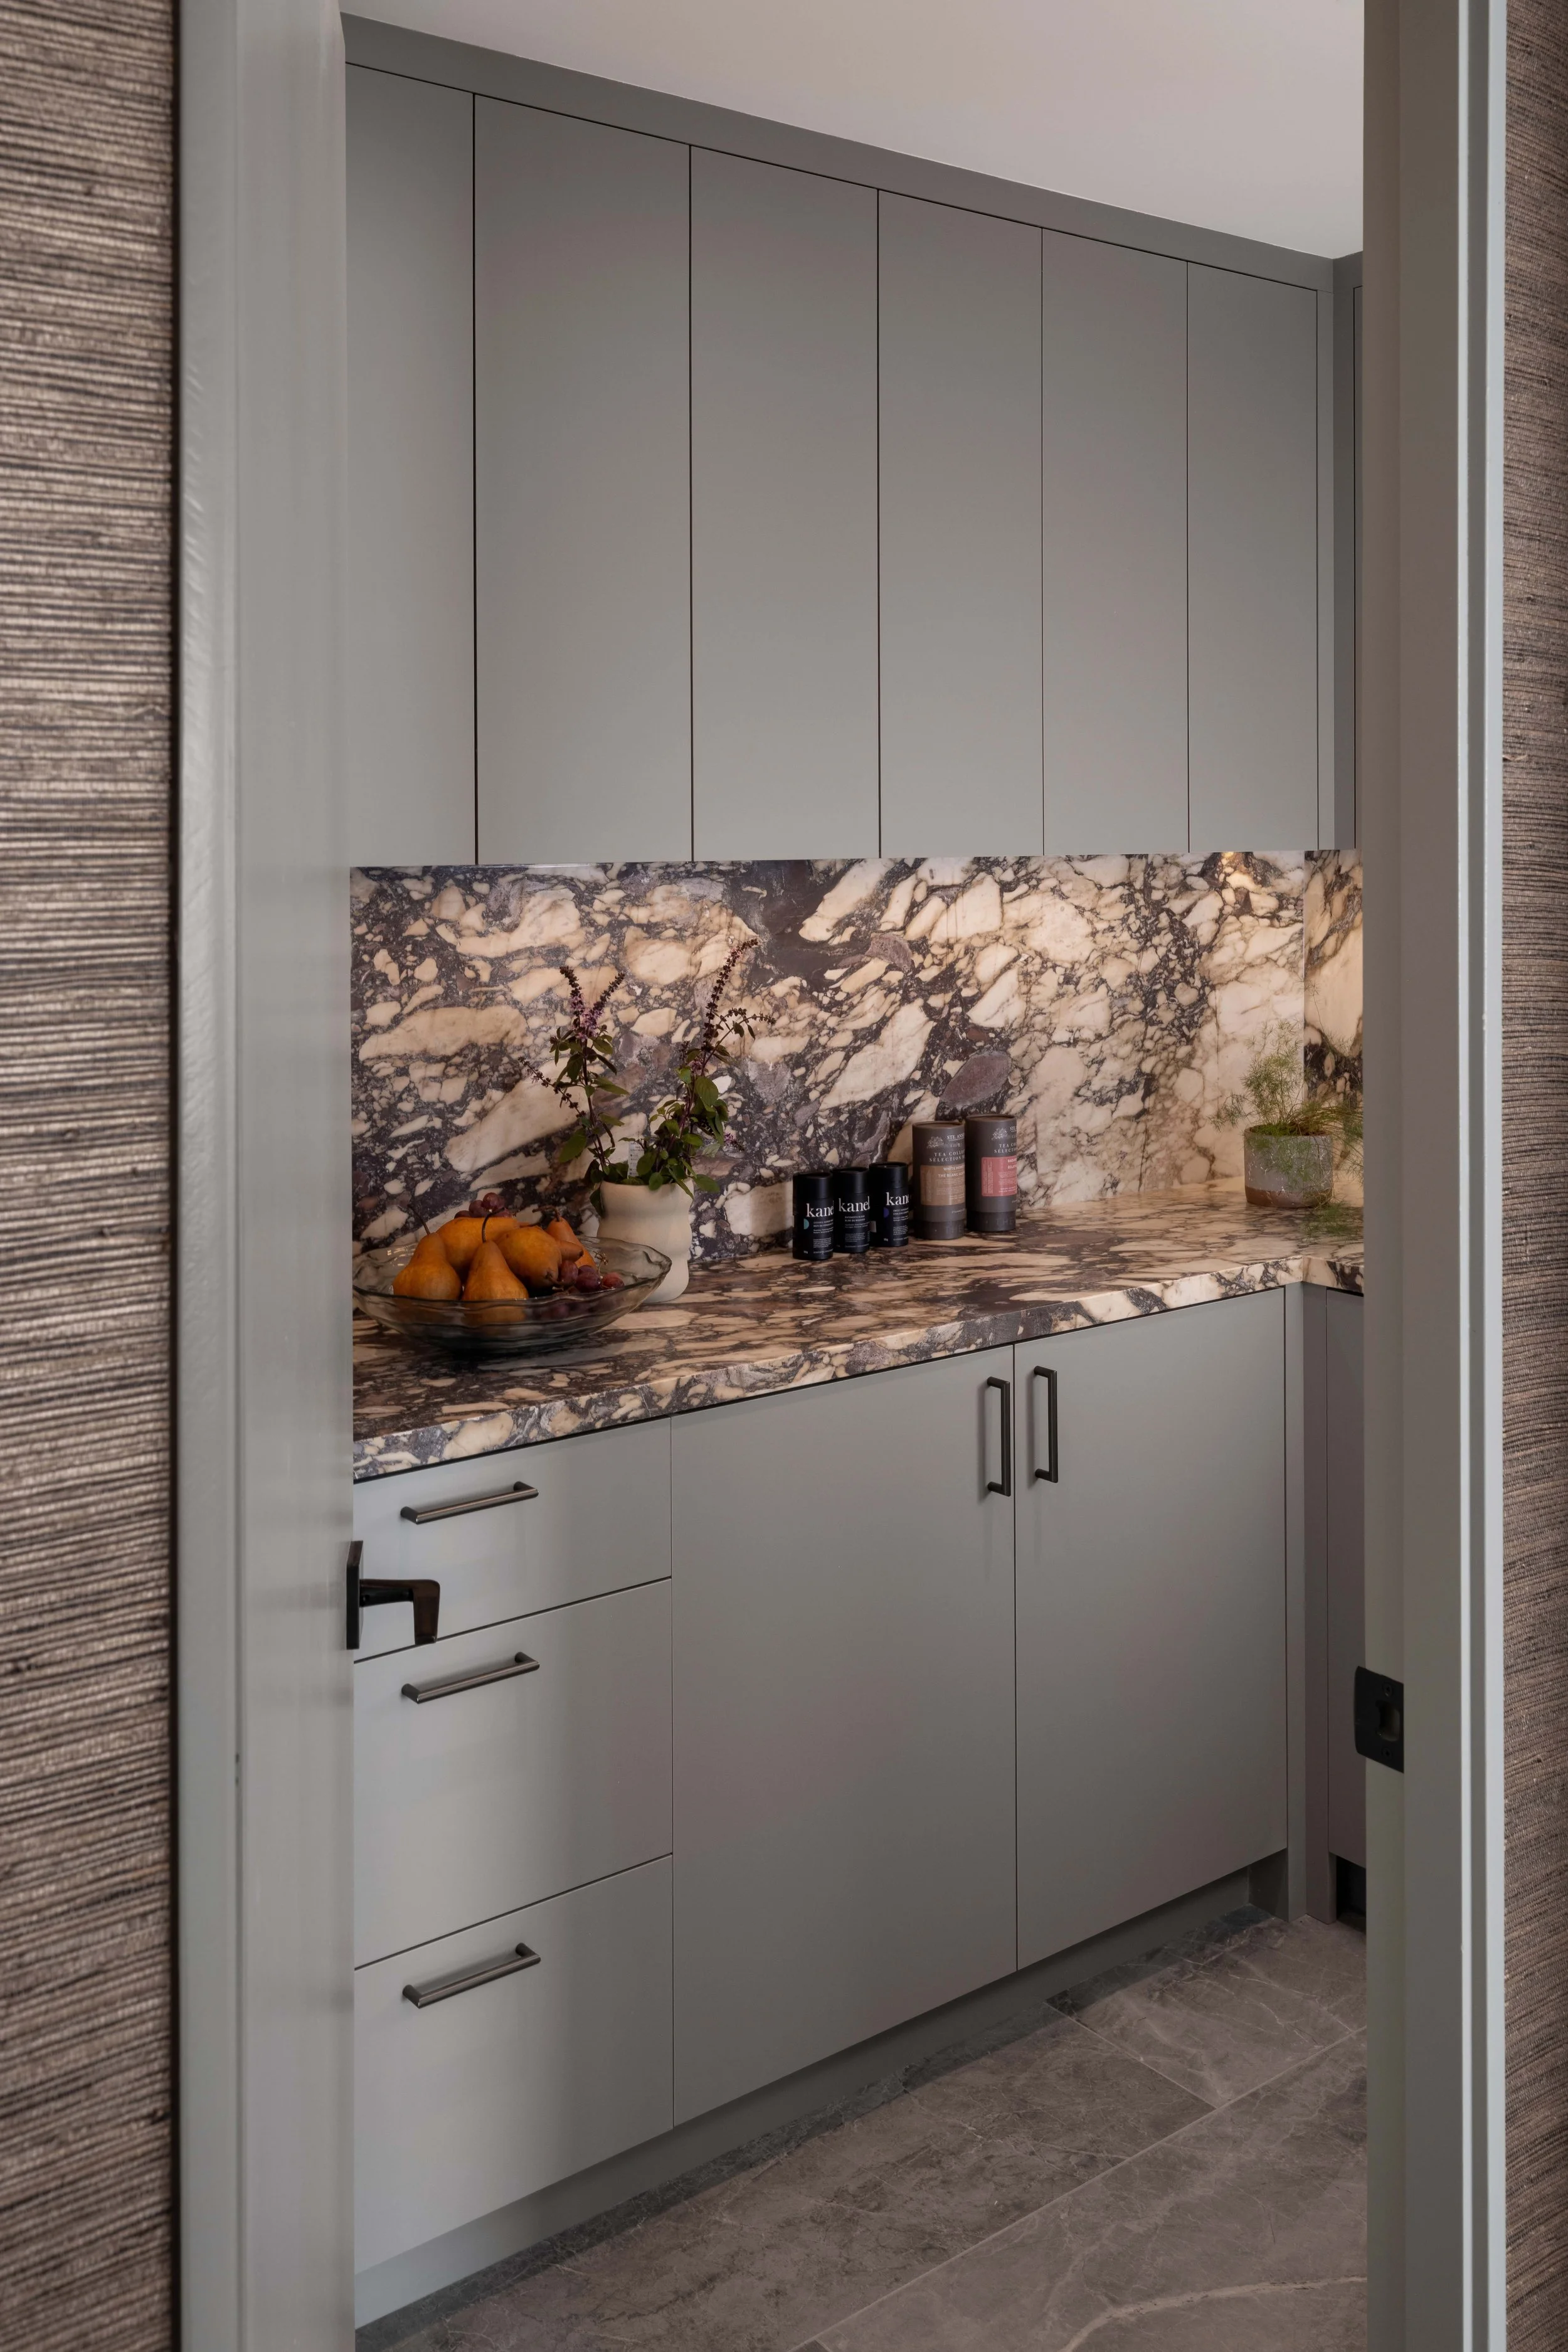
 Just off the kitchen, a separate walk-in pantry was tucked behind the living room fireplace, offering lots of extra storage and counter space.
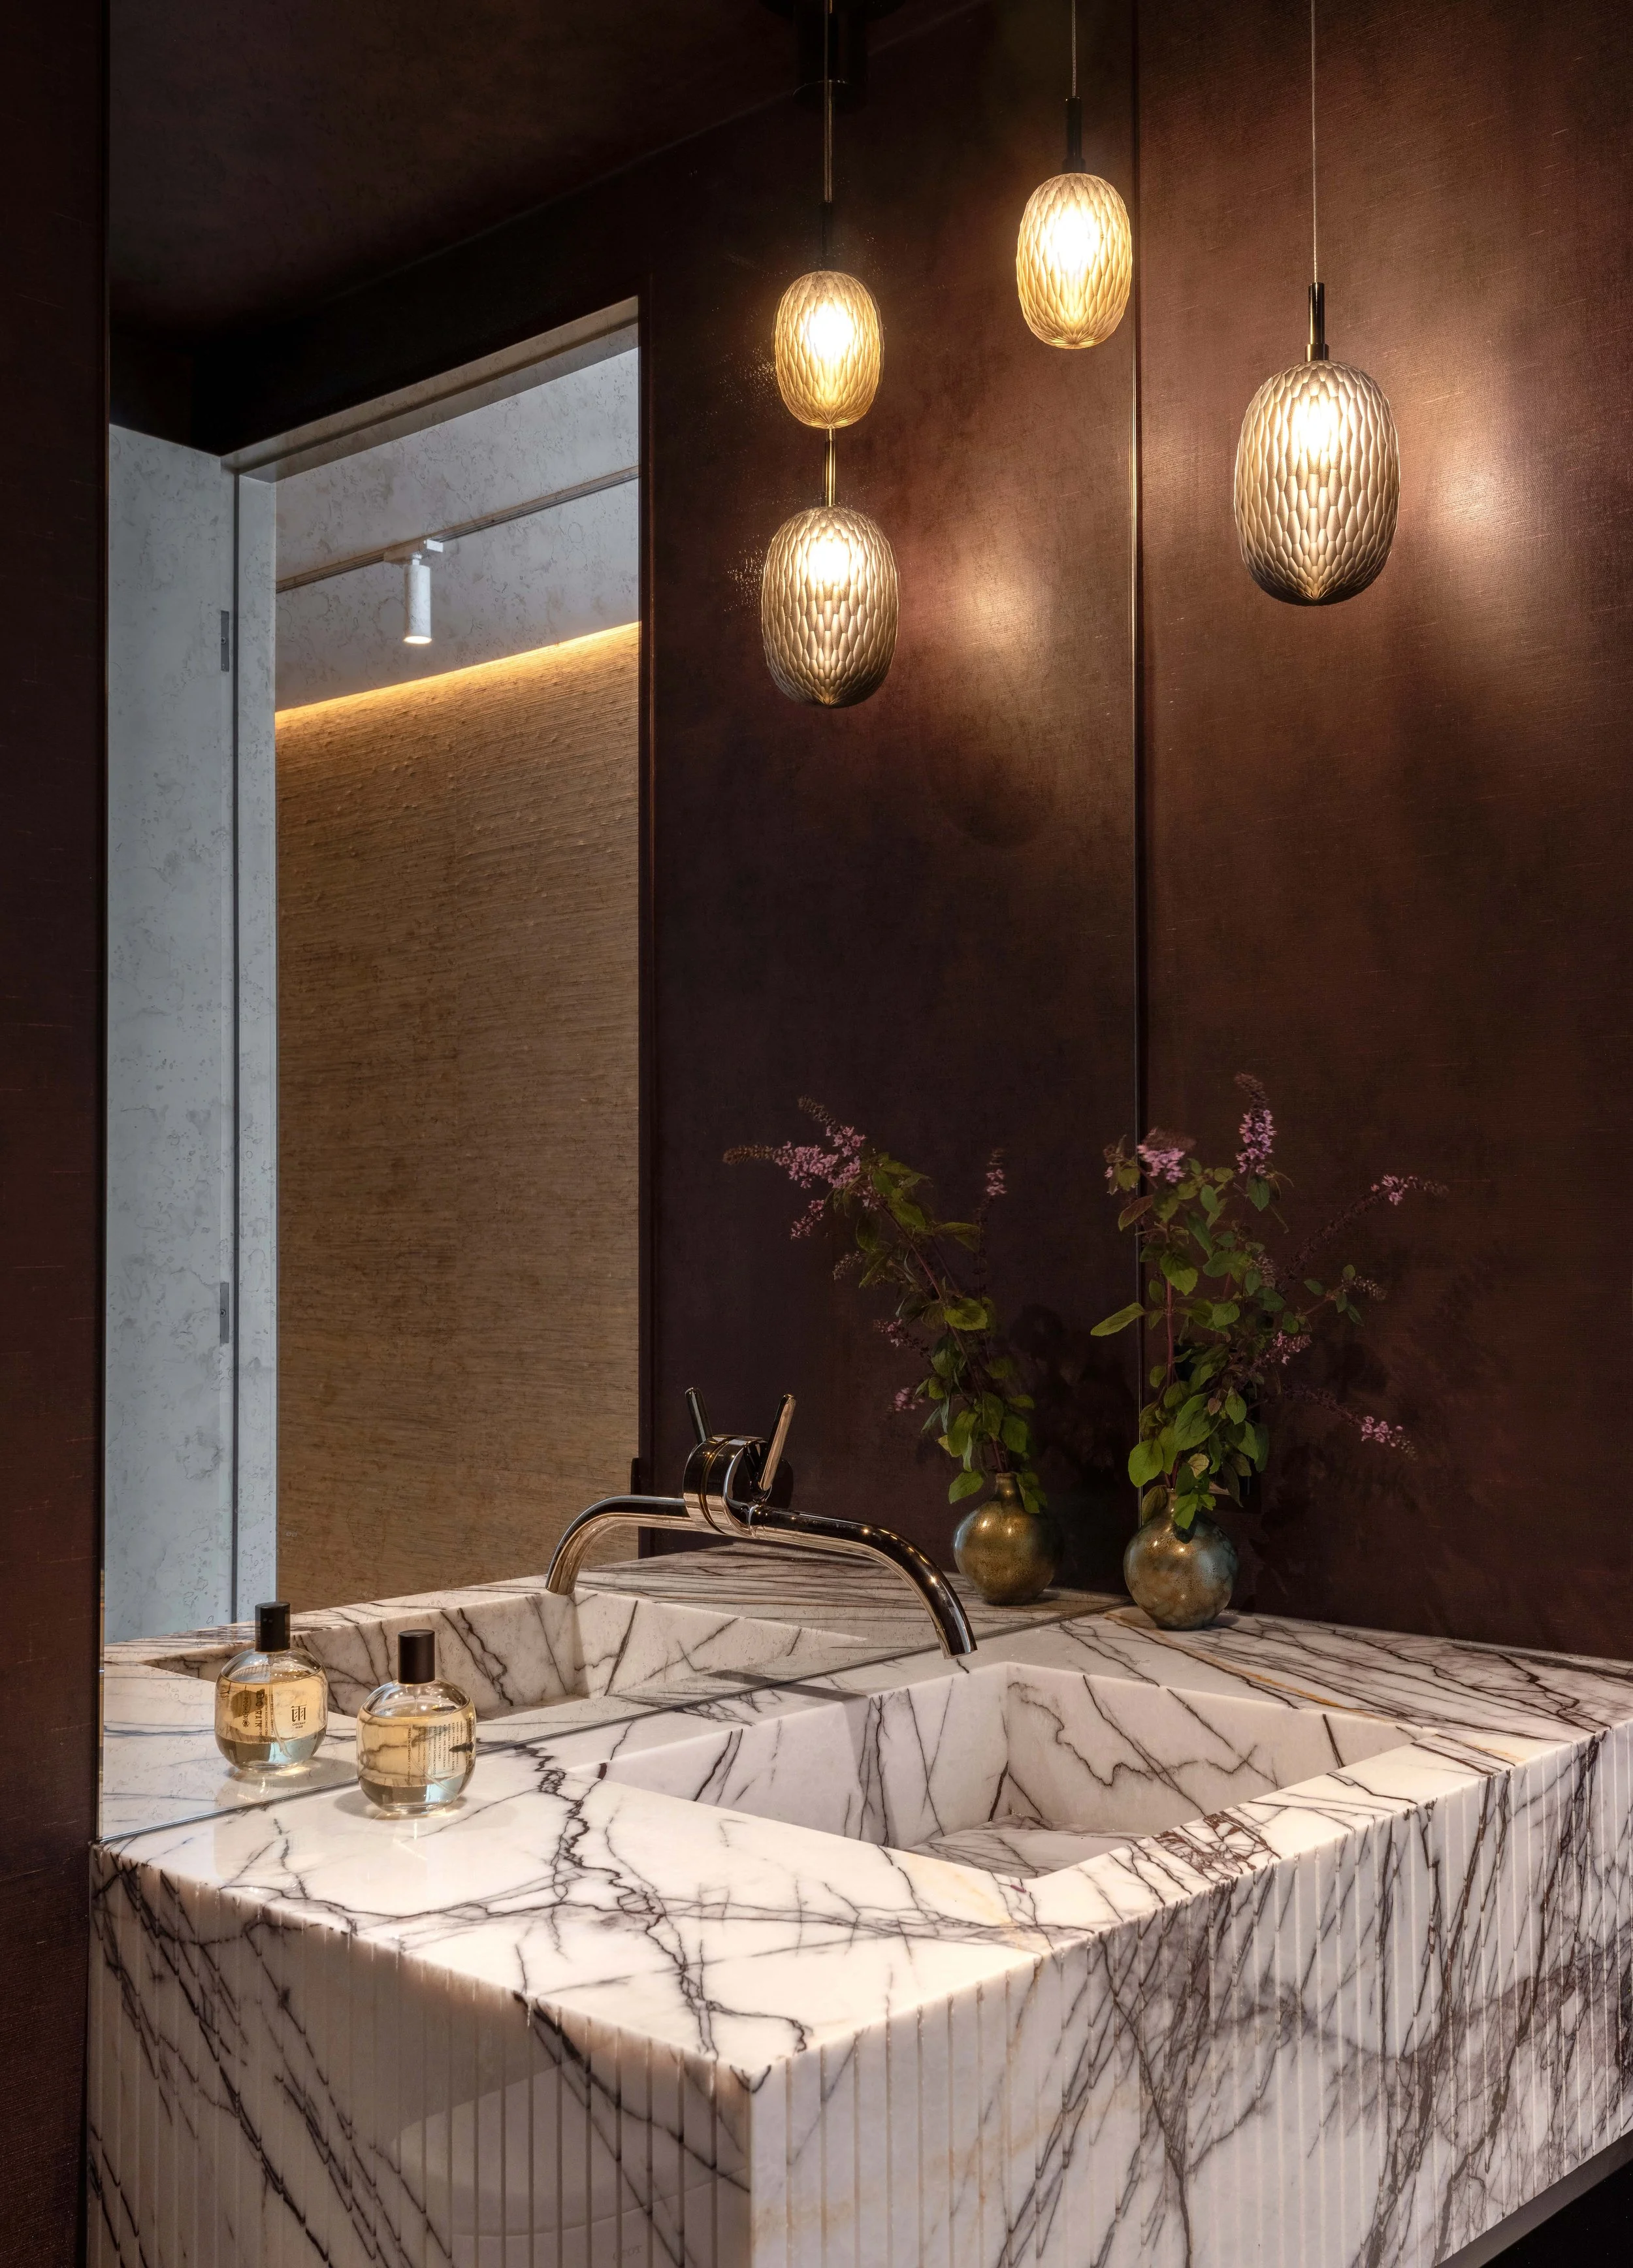
 The powder room is dark, moody, and enveloped floor to ceiling in a rich purple wallpaper. Antiqued mirrors and a custom marble vanity with integrated marble sink add further texture and drama.
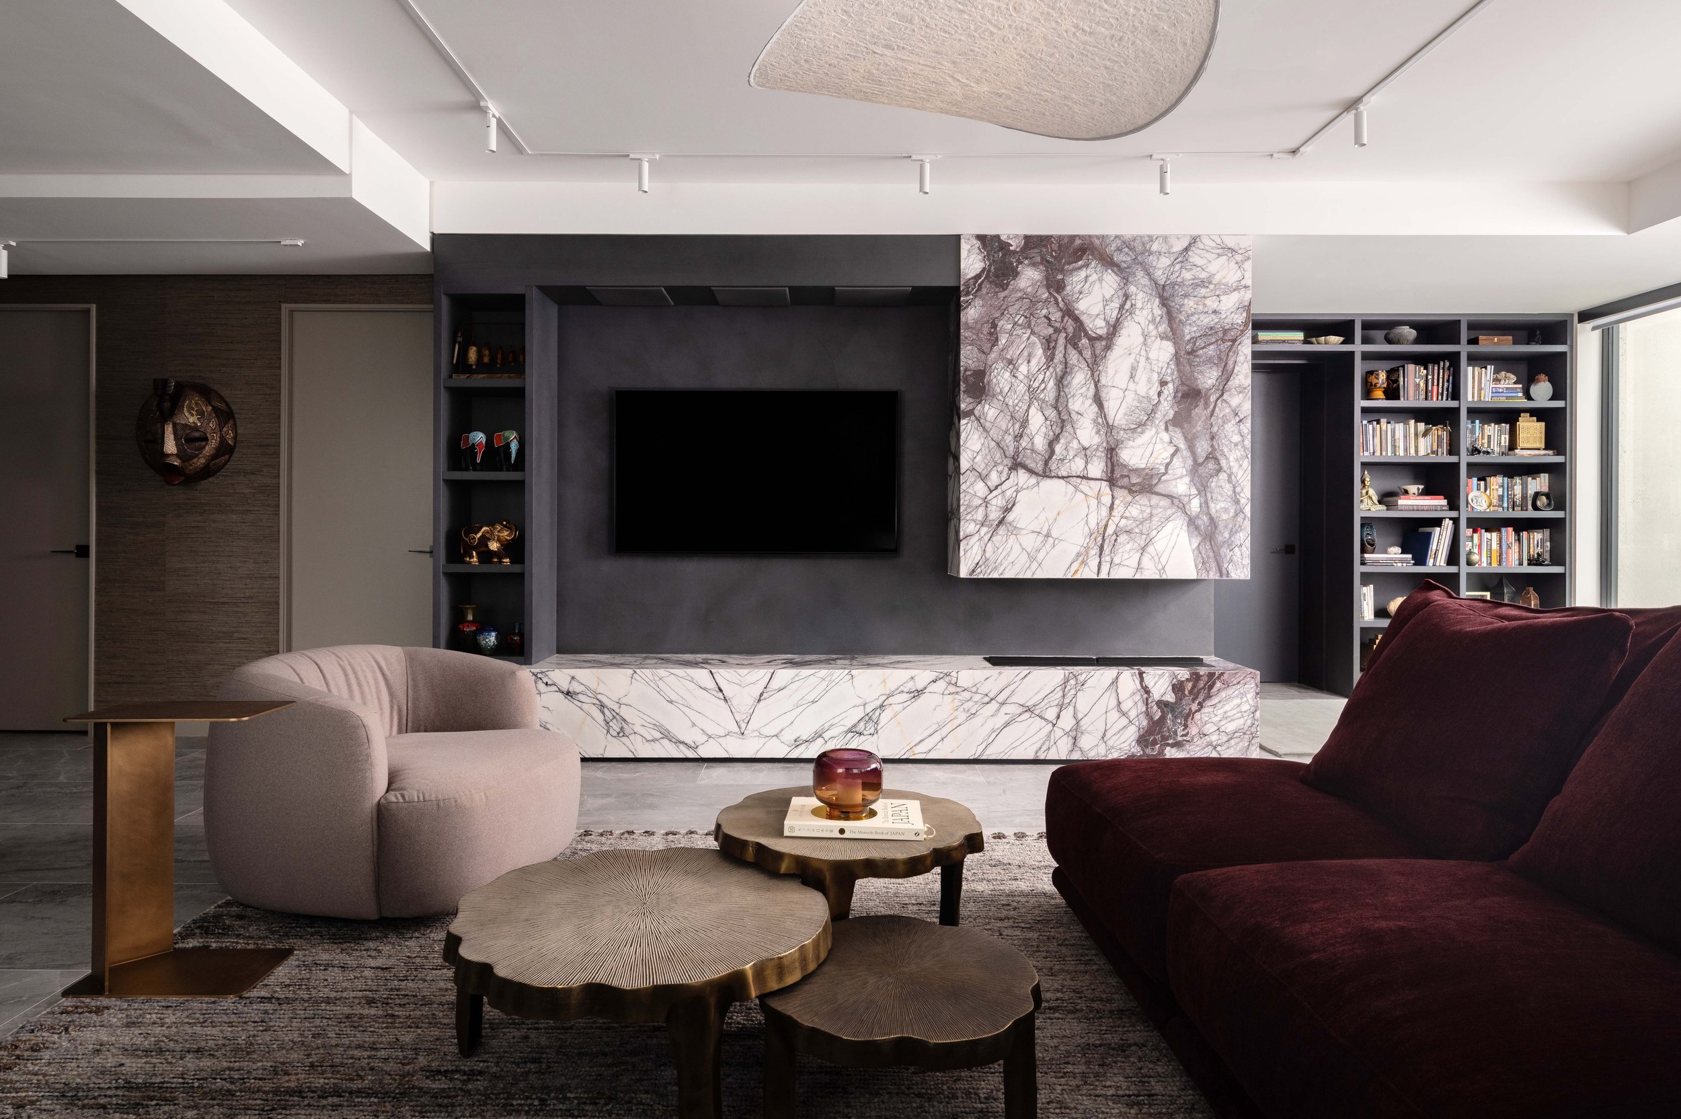
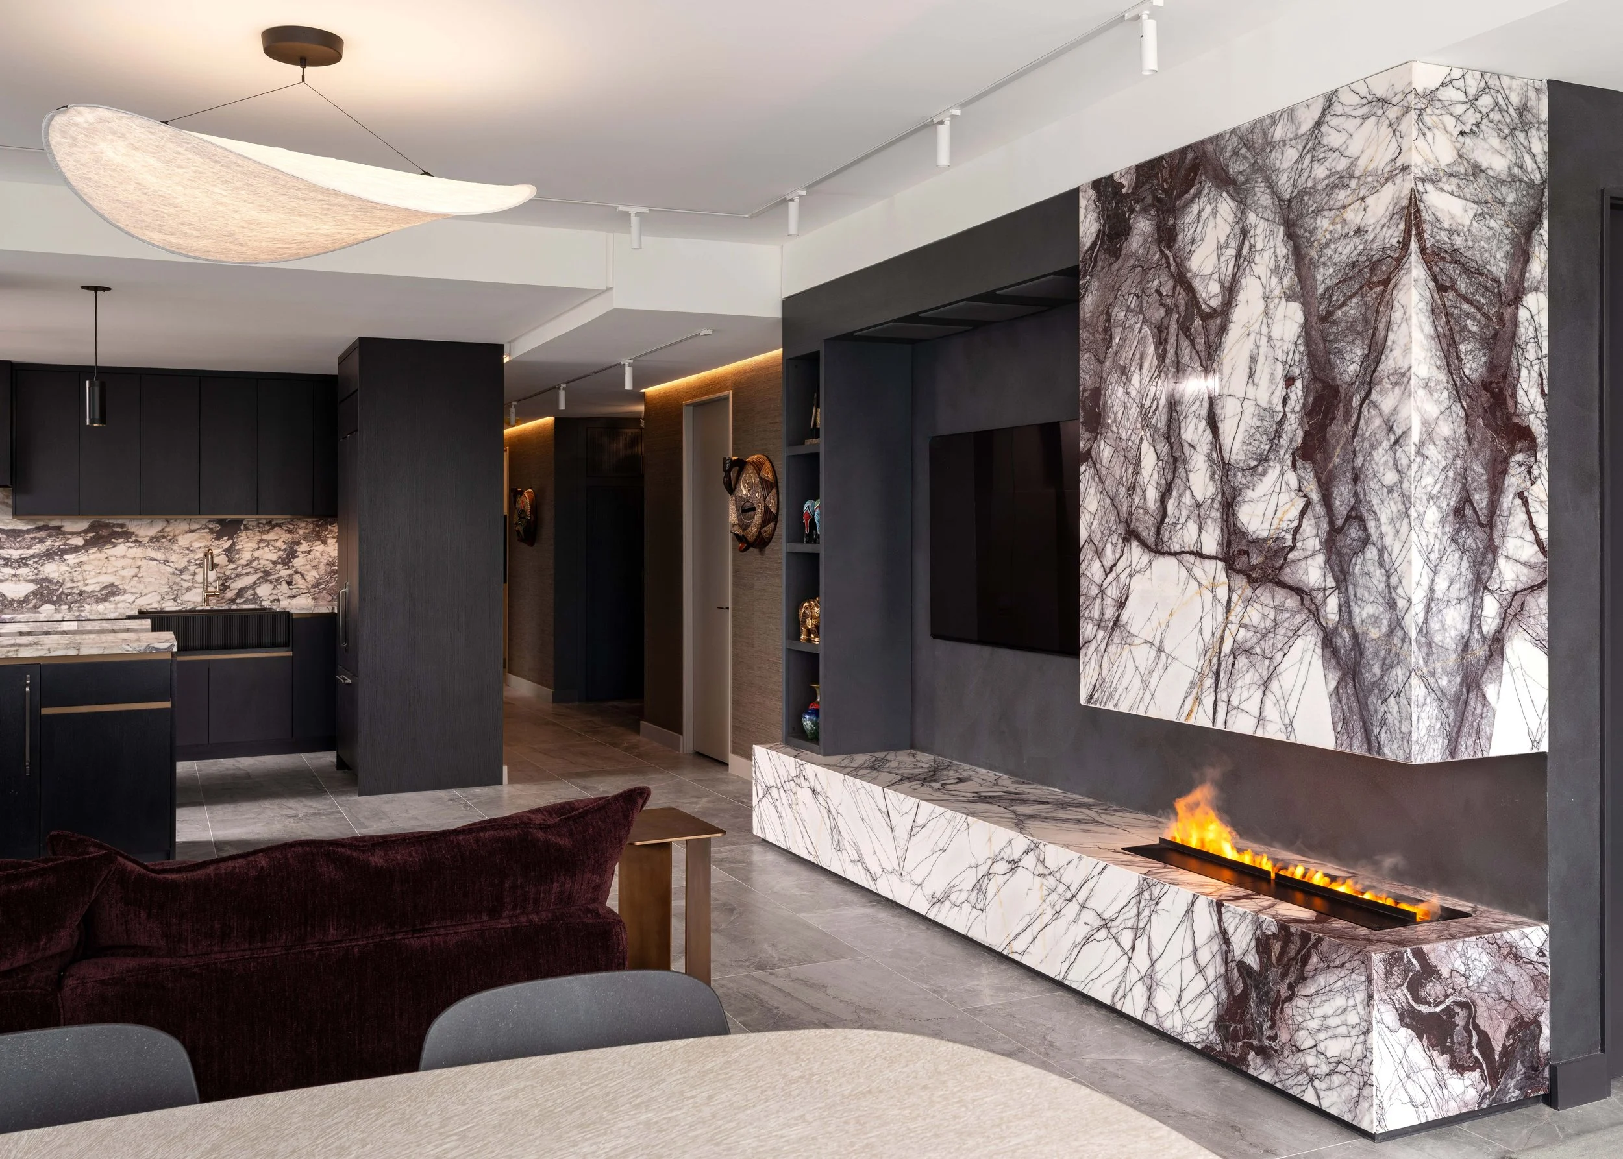
 The central focus of the room is the dramatic Lilac Art marble fireplace. The graphic, striking stone becomes its own artwork. The low marble plinth houses the fireplace and offers extra seating space in when hosting a crowd.
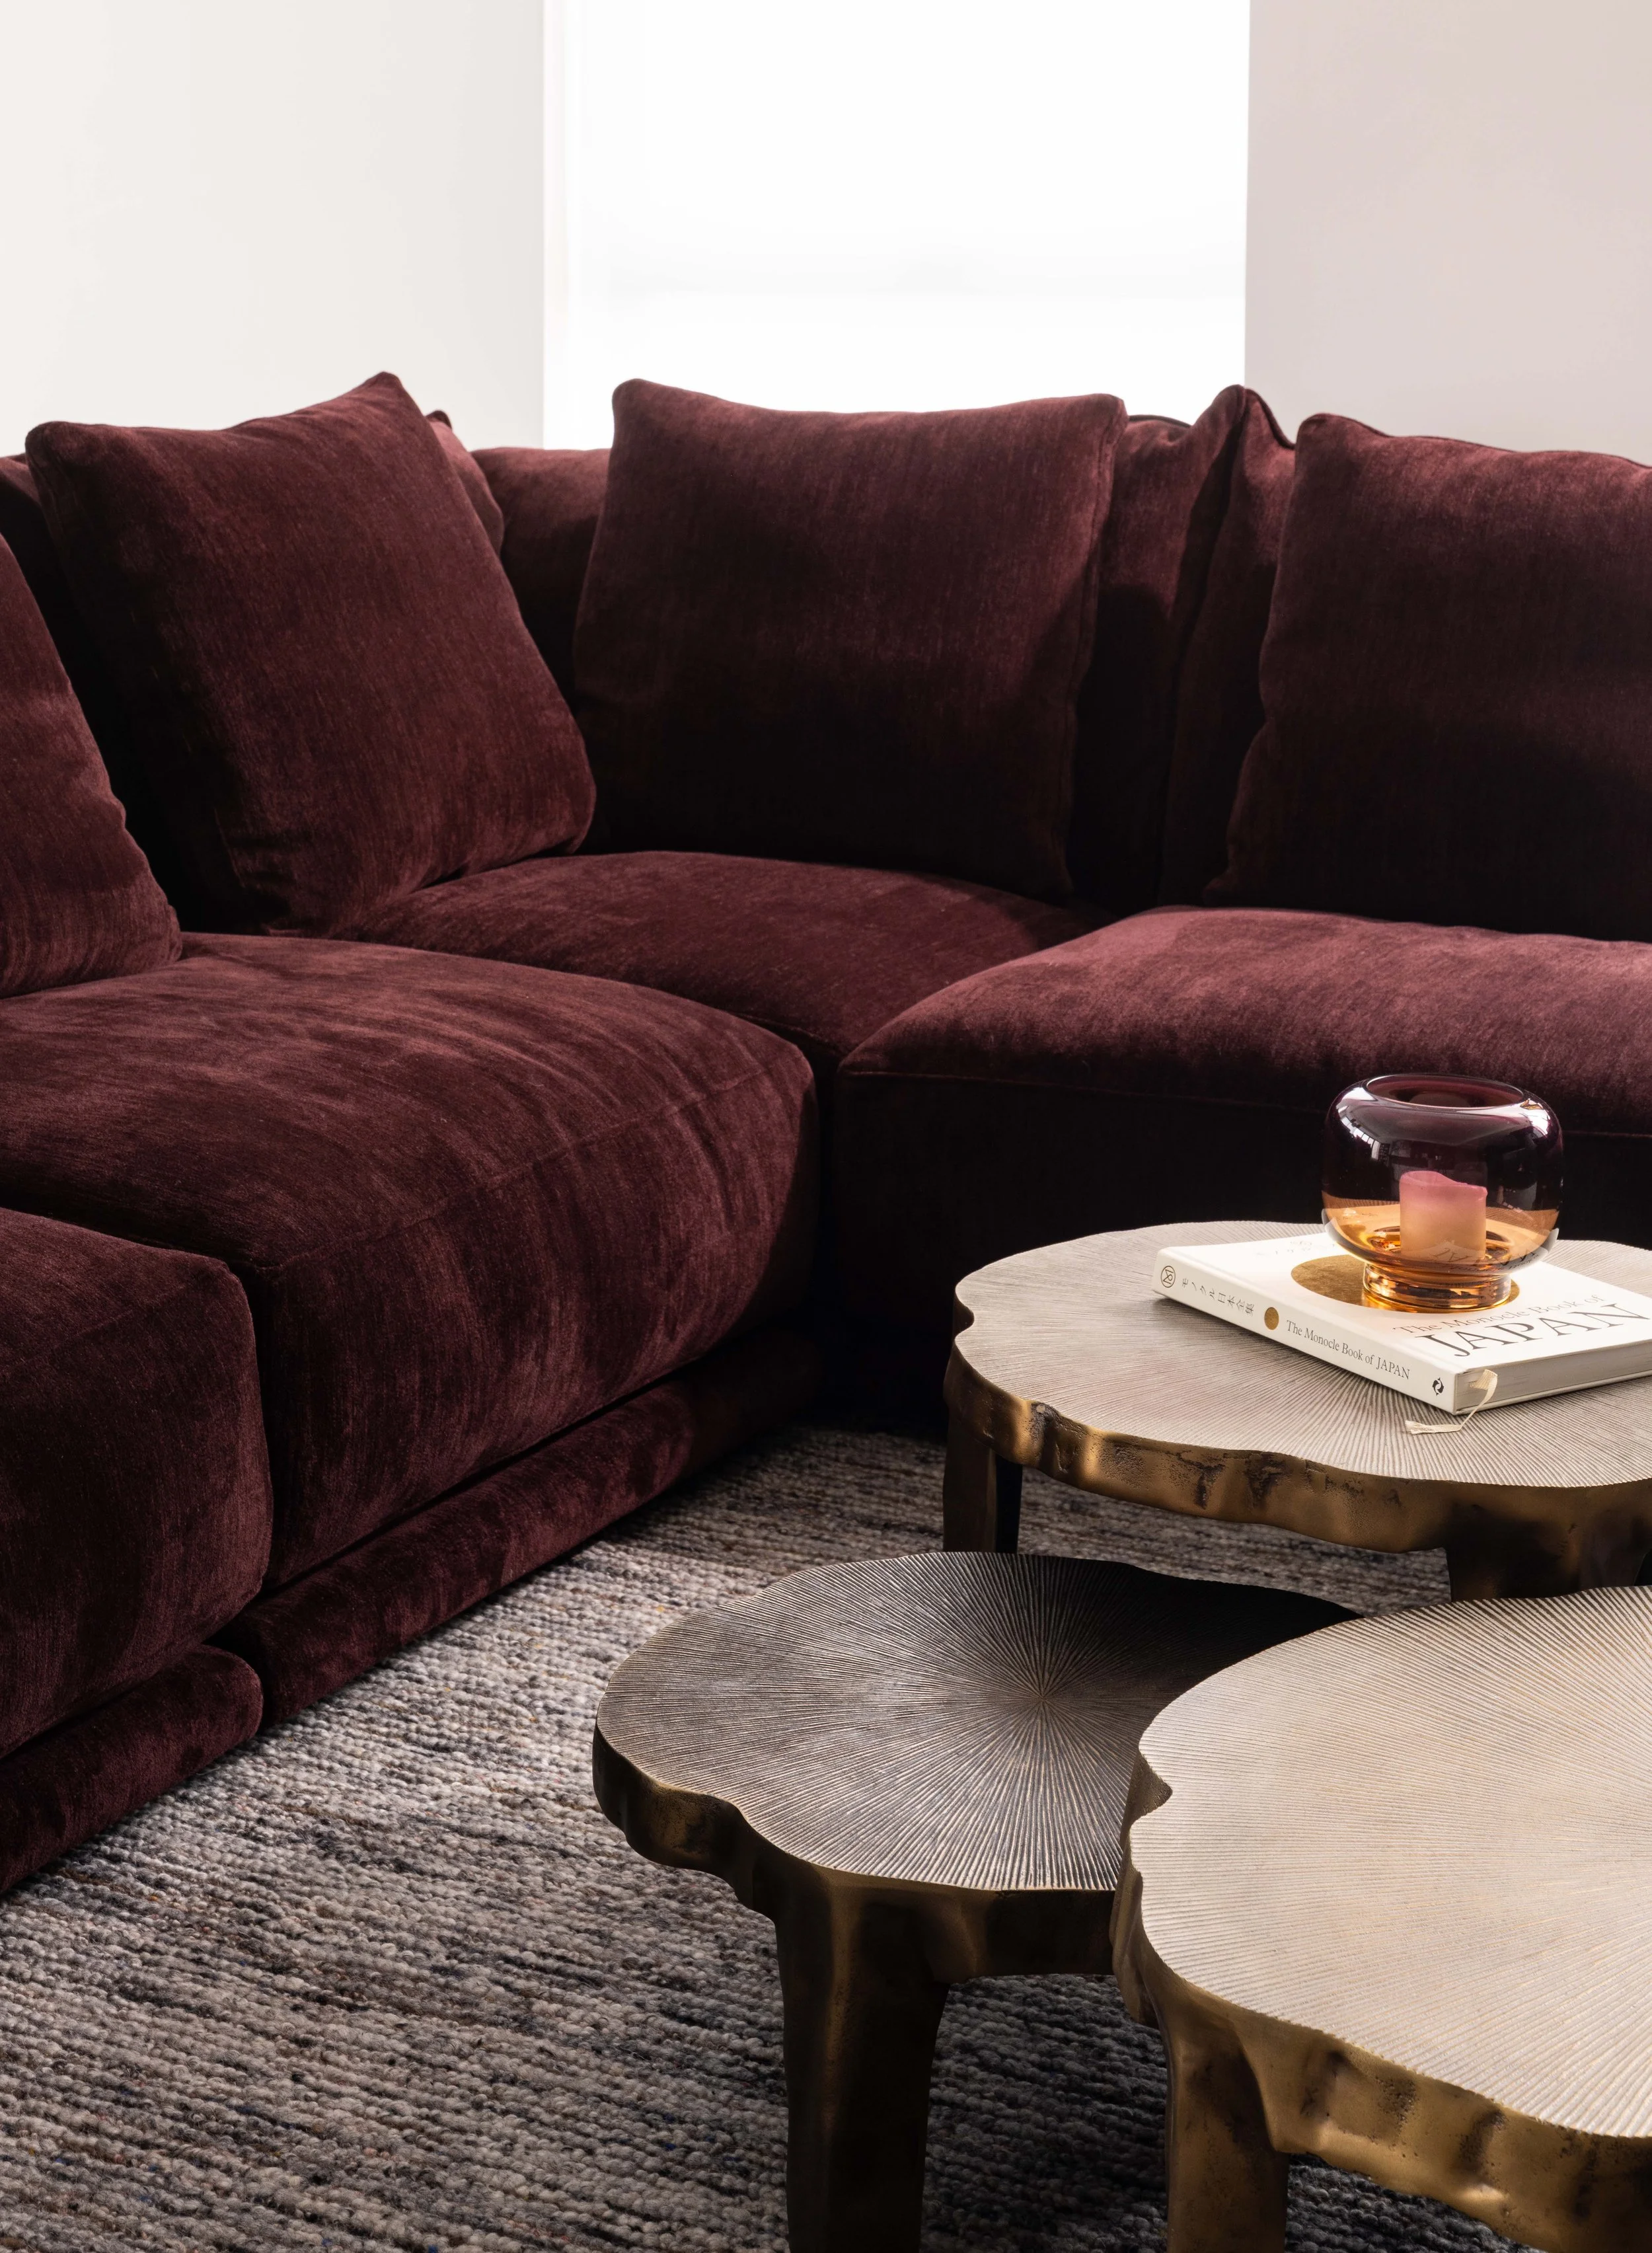
 The colour of the marble is picked up in the large Montauk sectional sofa covered in a deep purple fabric.
Living 3.jpg
26043-80.jpg
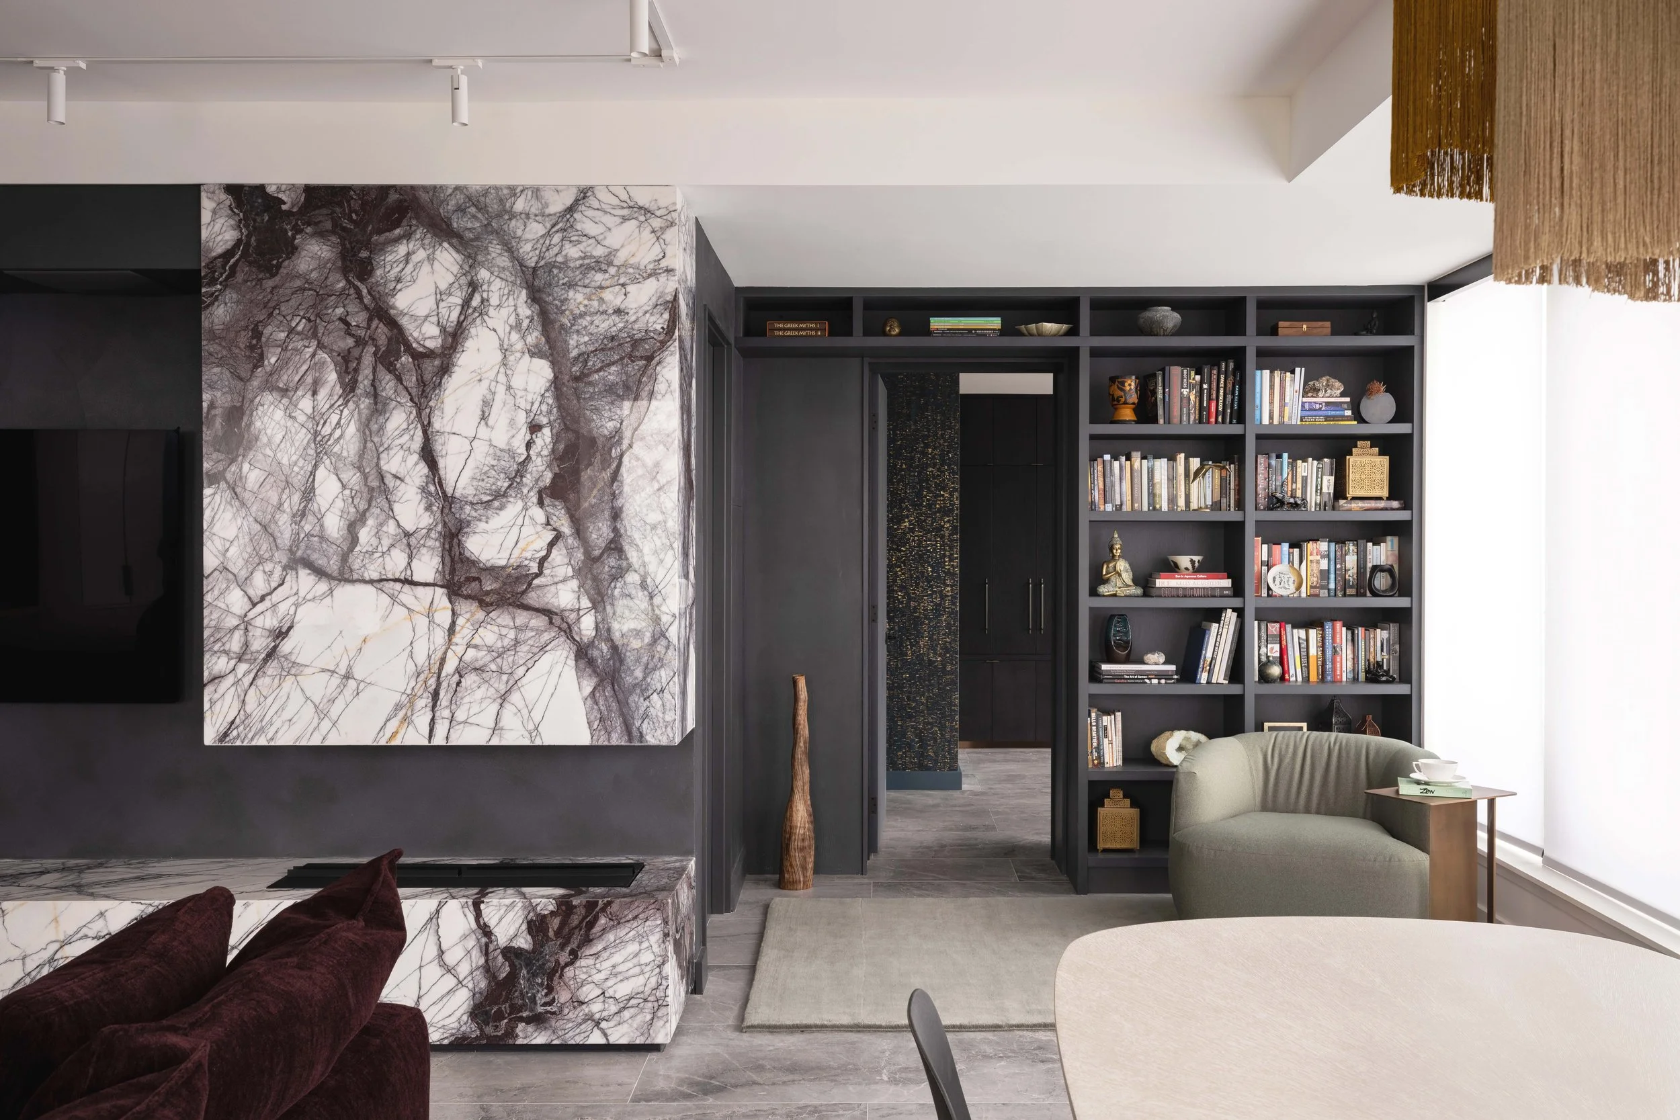
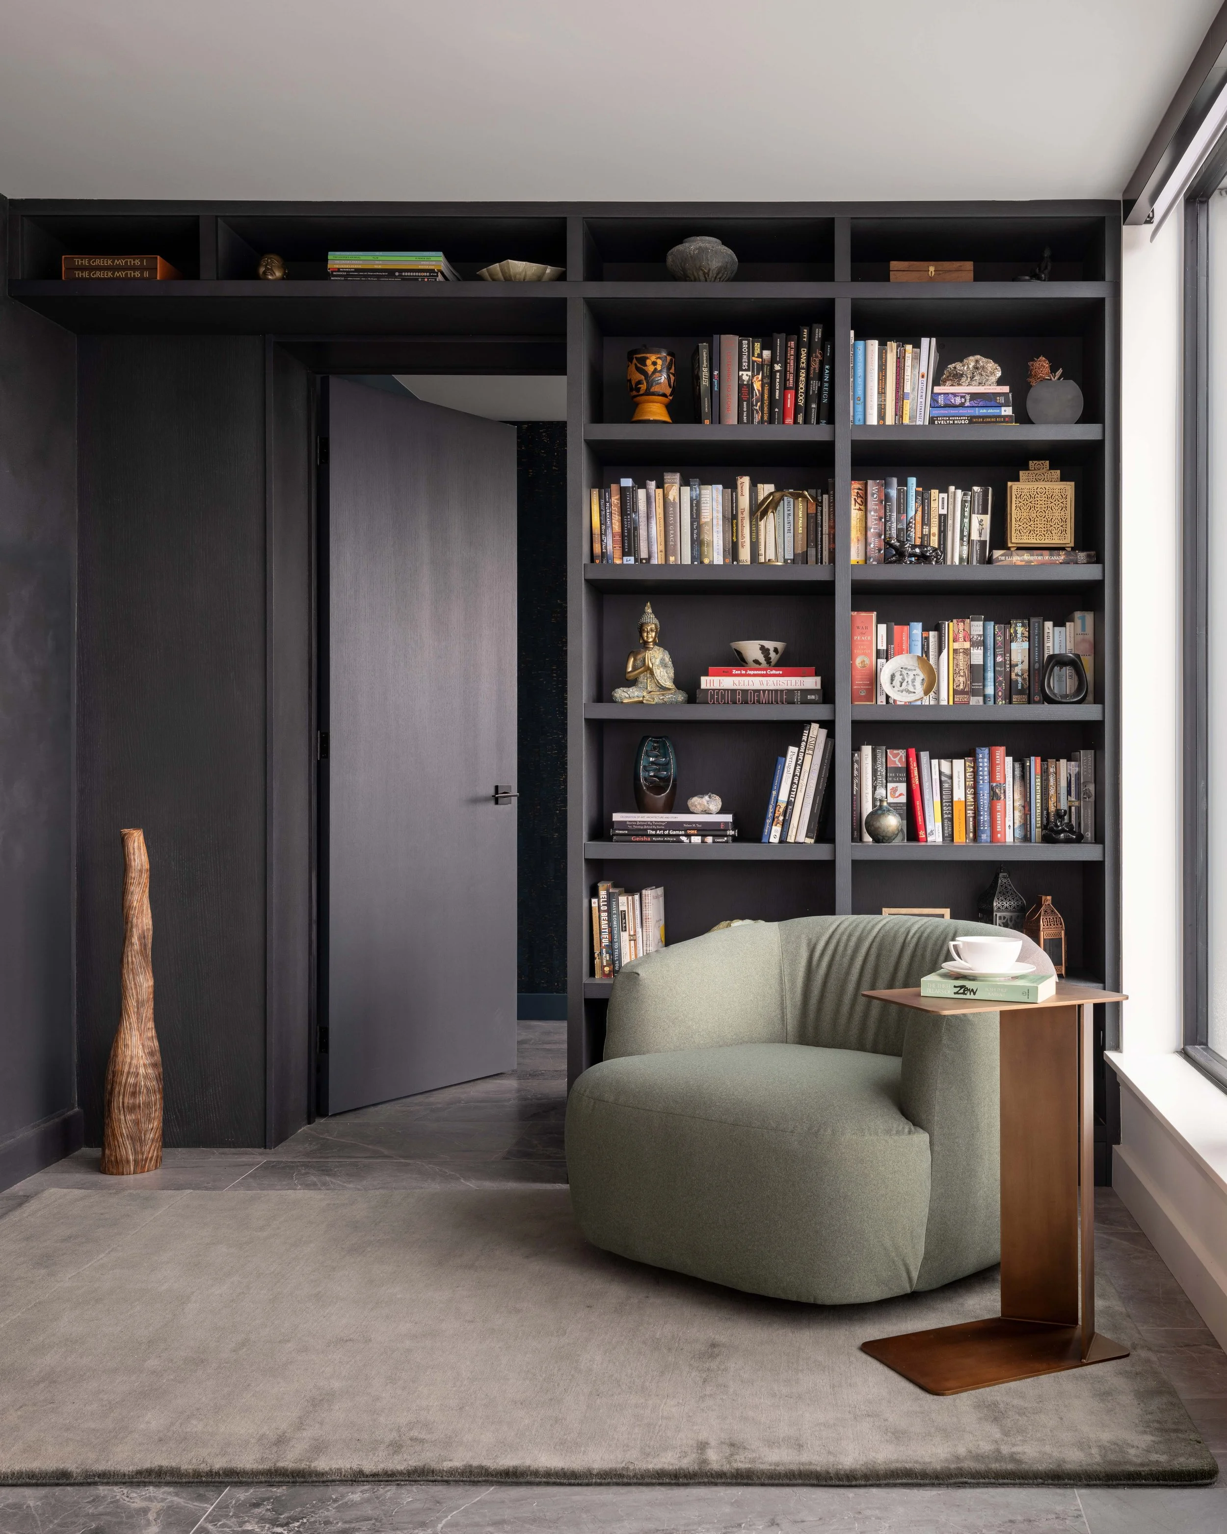
 A reading nook with a view on to the terrace is nestled beside floor-to-ceiling built-in bookcases surrounding the door to the primary suite.
prev / next