
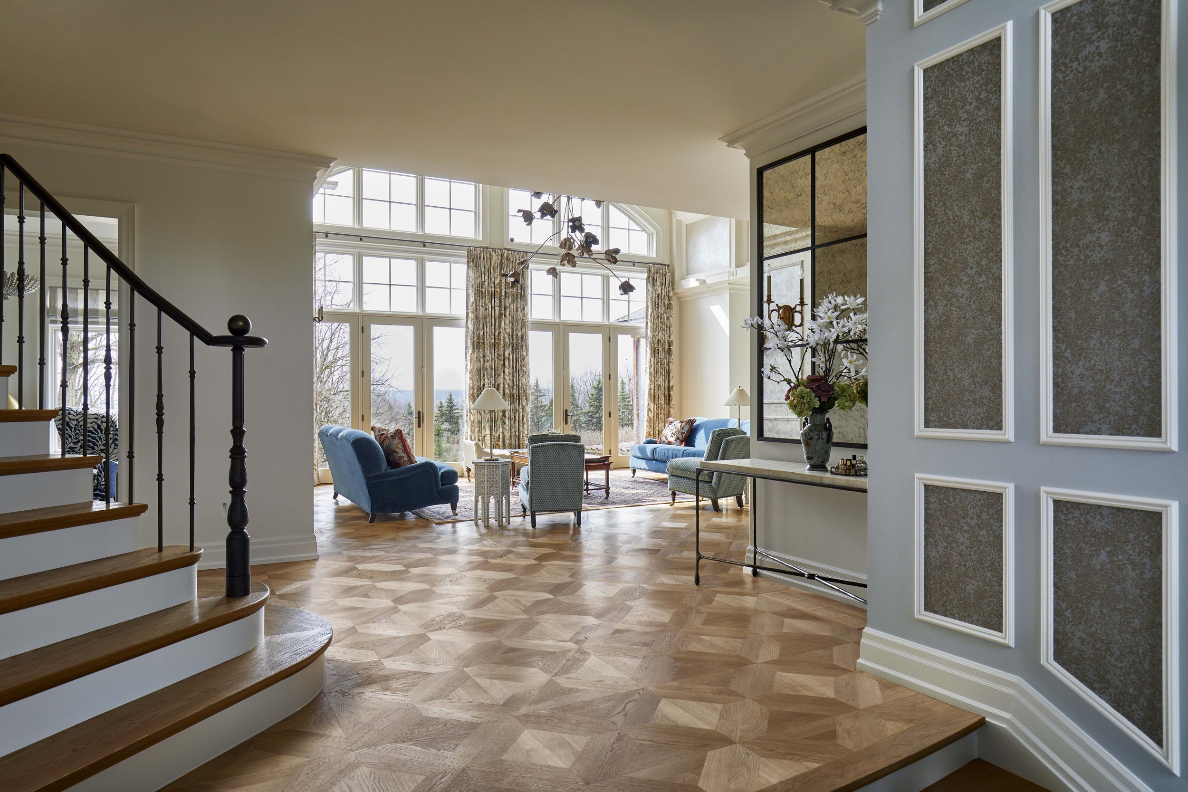
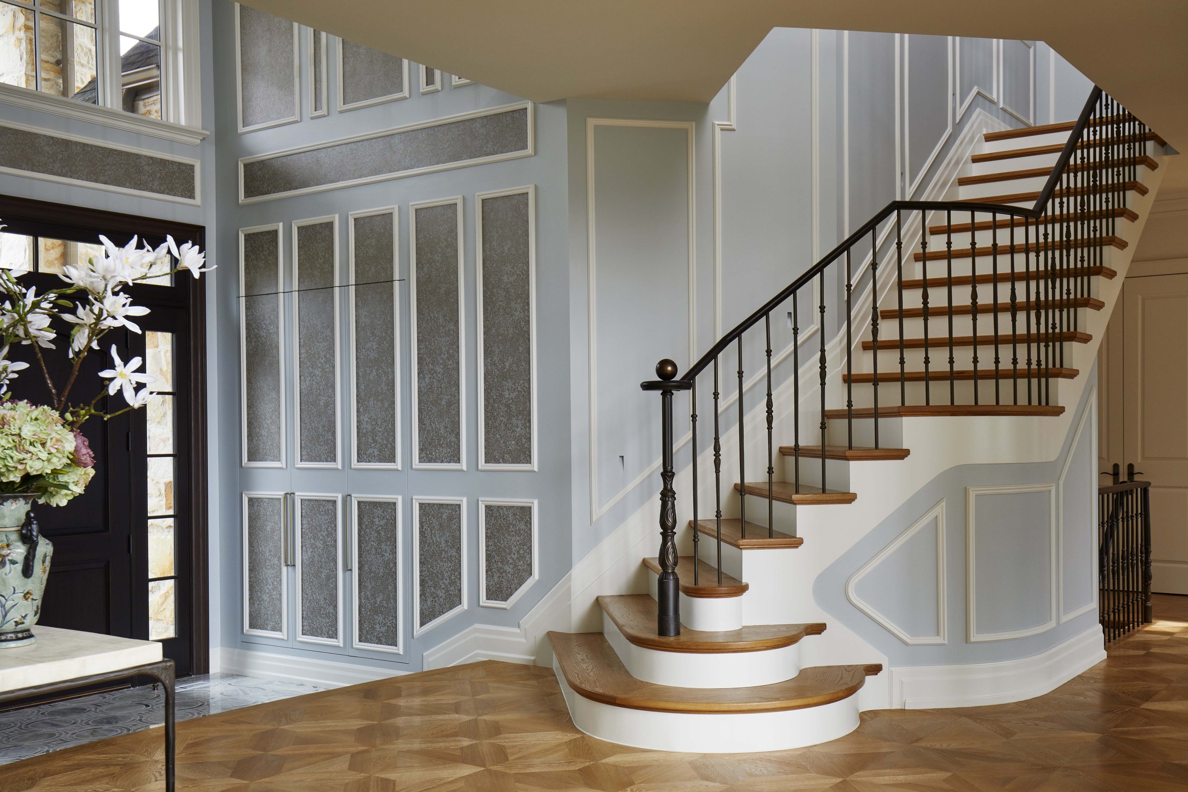
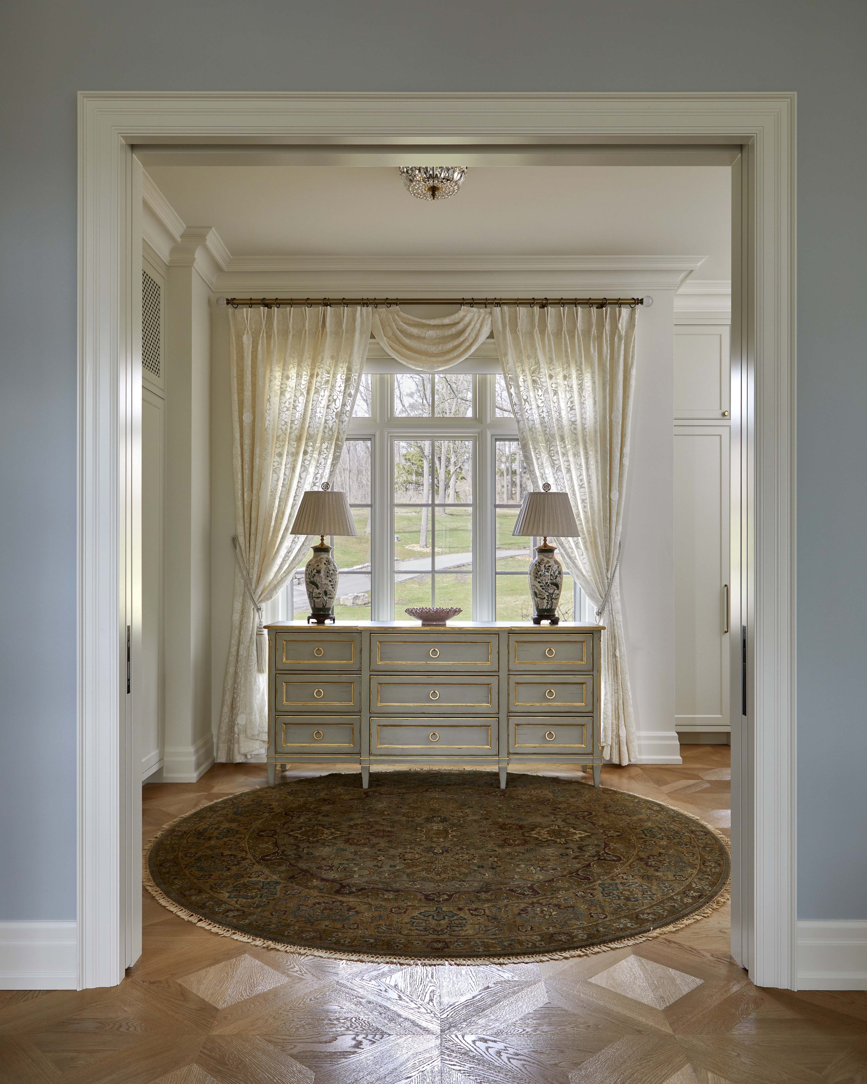
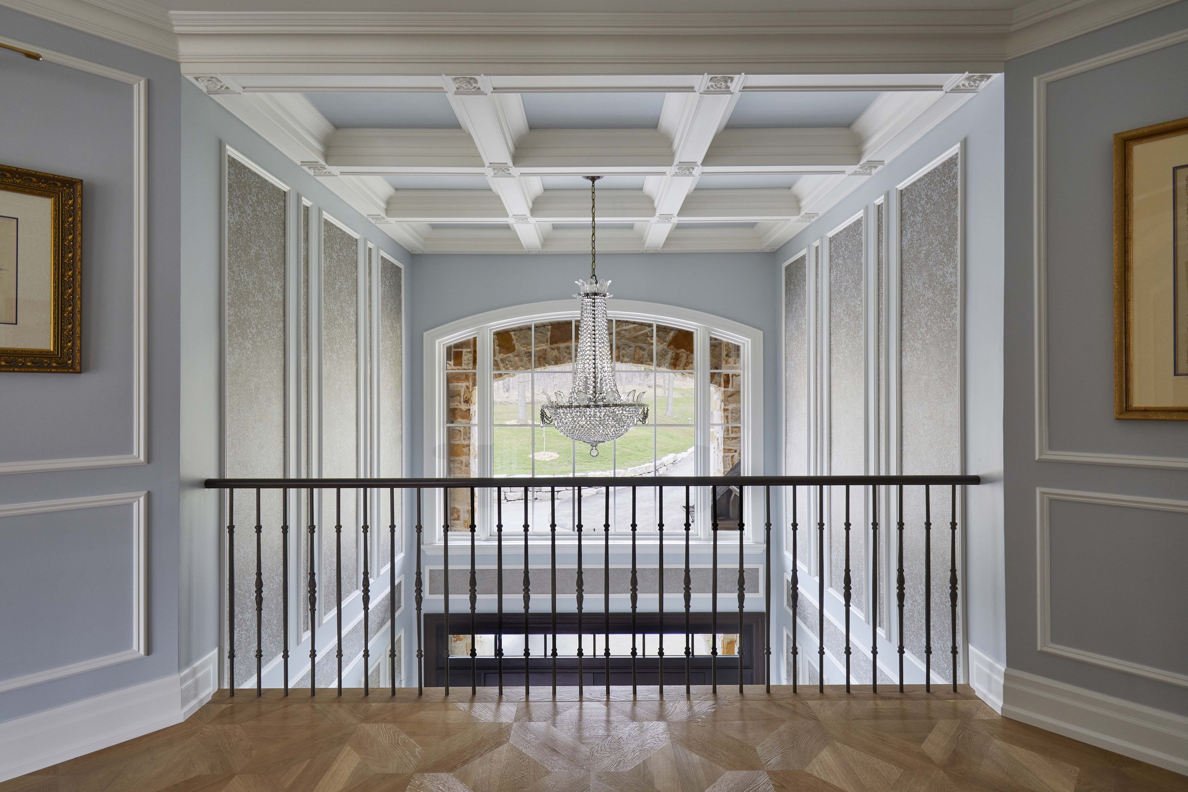
The foyer is a gracious introduction to the home, with a view out to the living room and outdoors beyond.
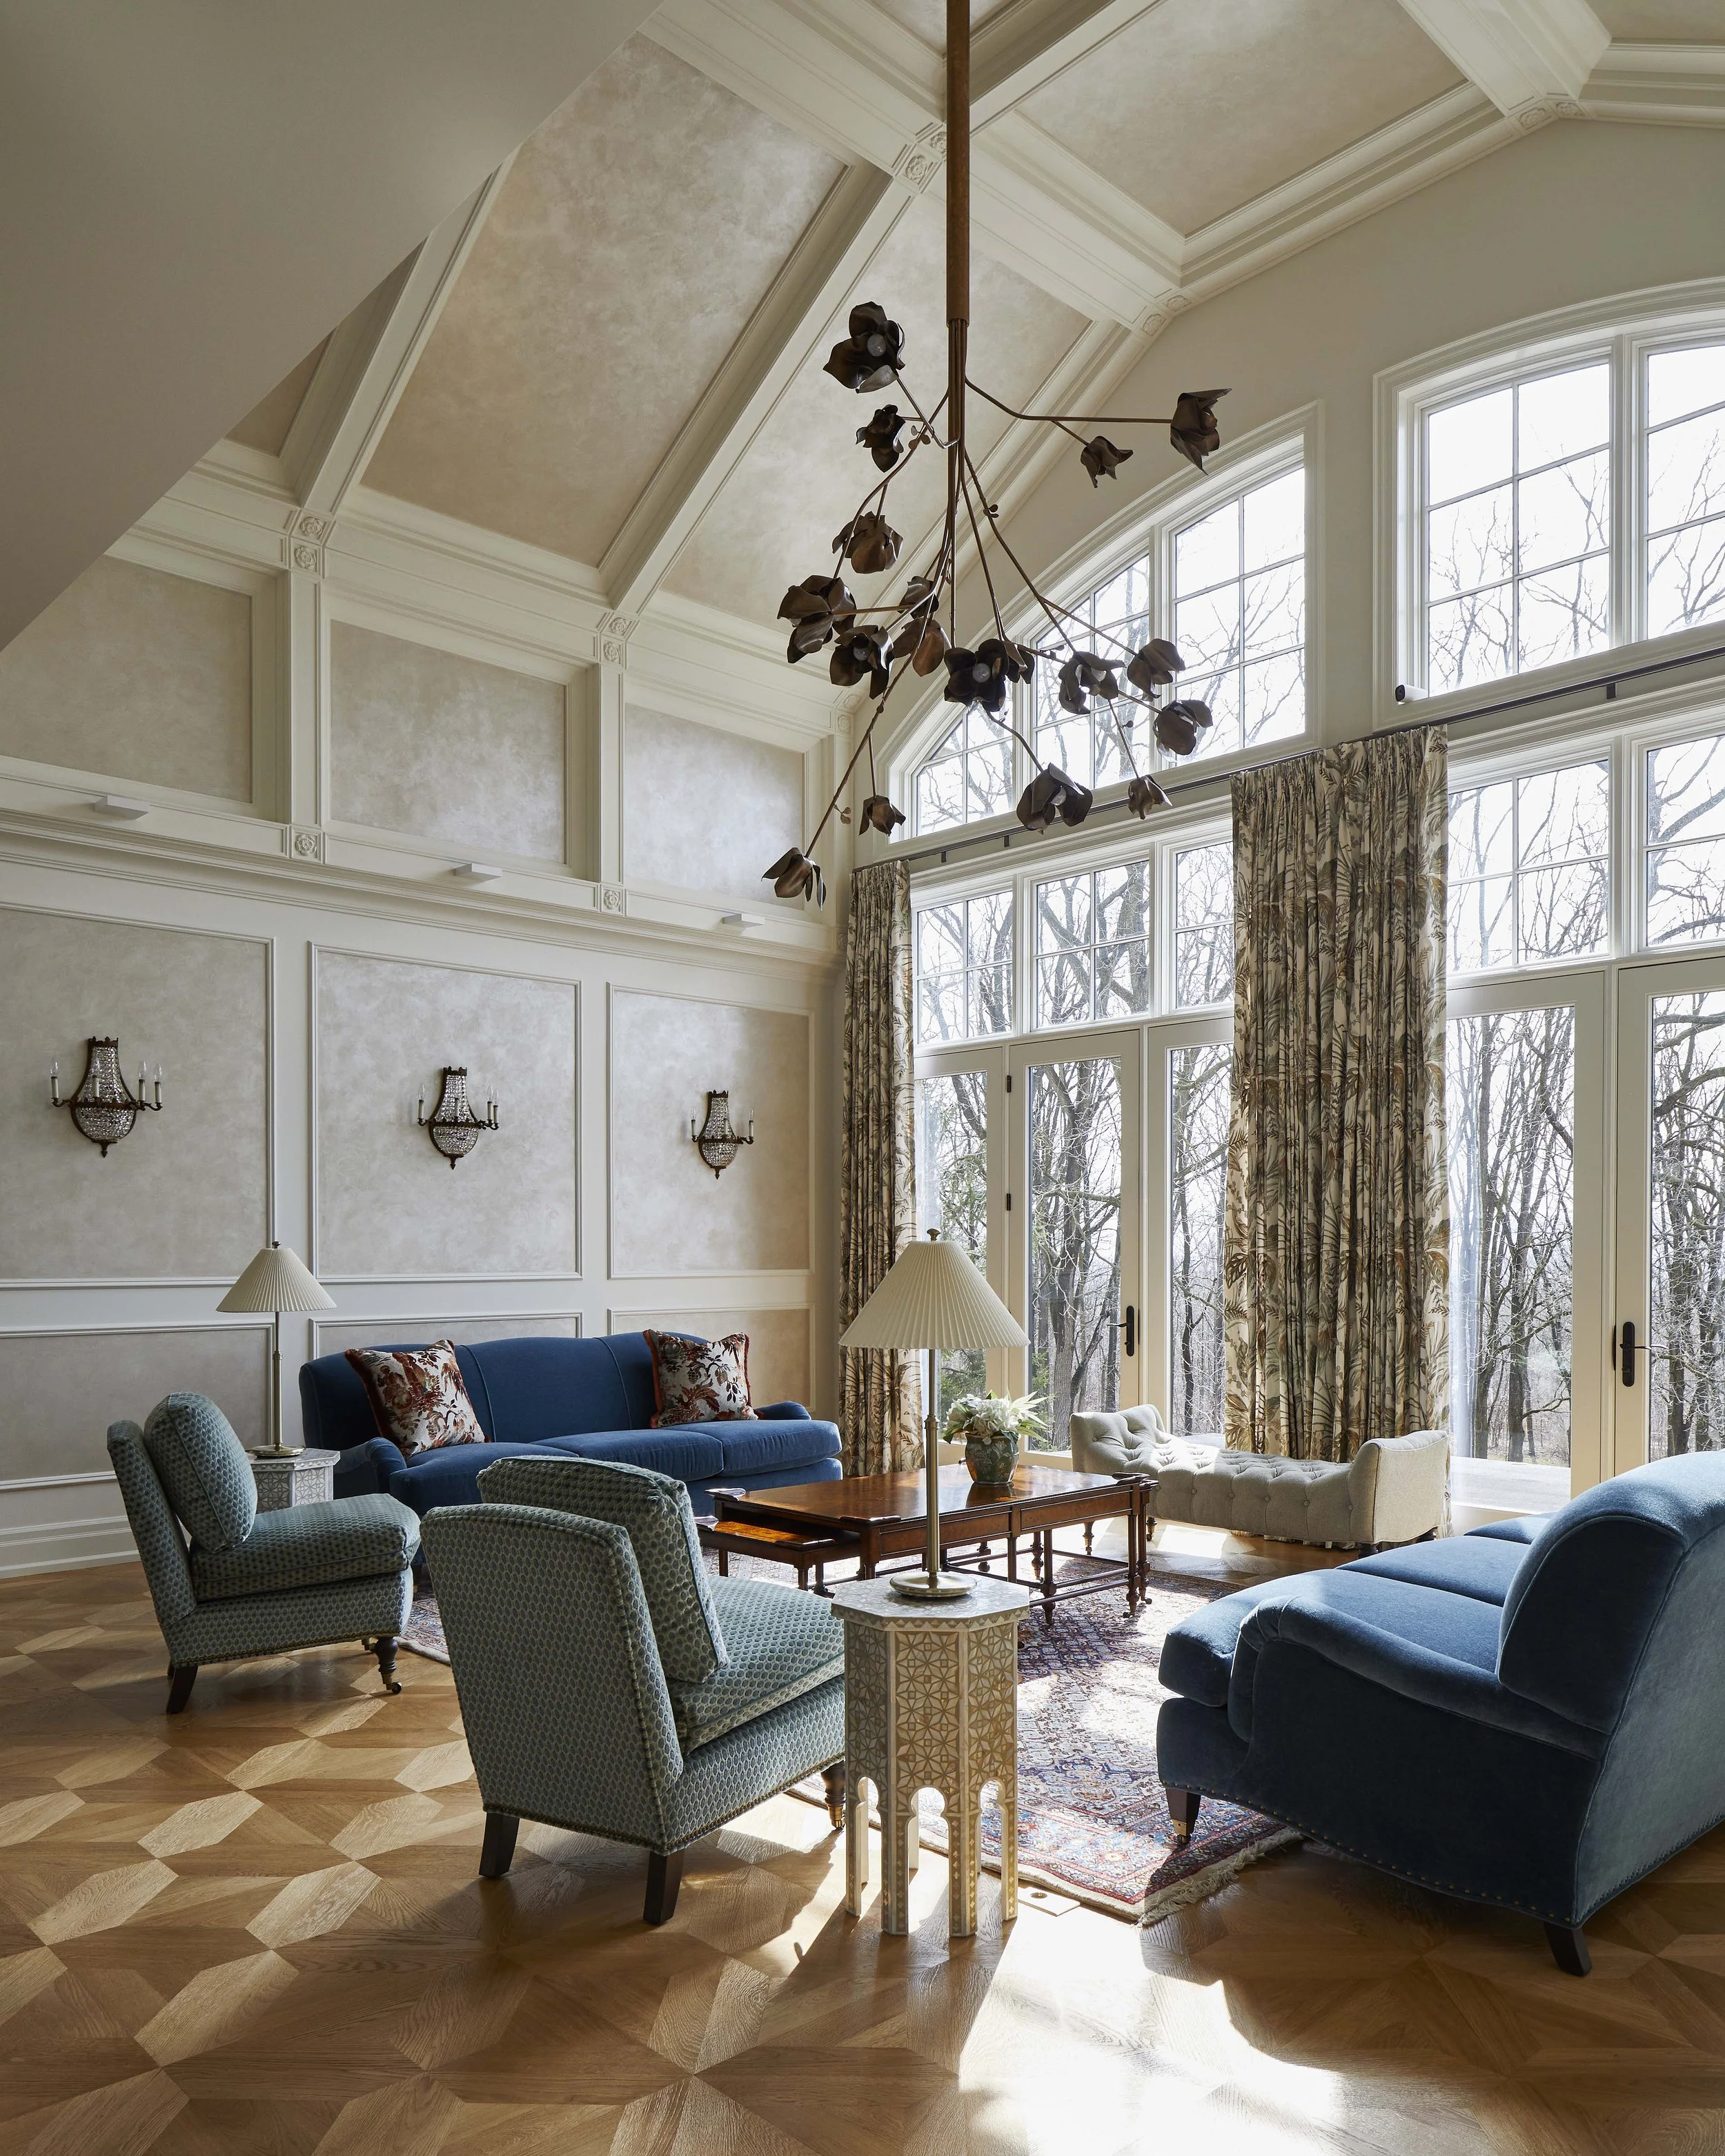
 The main living room was an existing double height space with an awkward layout. A large opening in the wall was filled in to create a better flow and furniture layout. A new plaster coffered ceiling and wall panelling provide visual structure to th
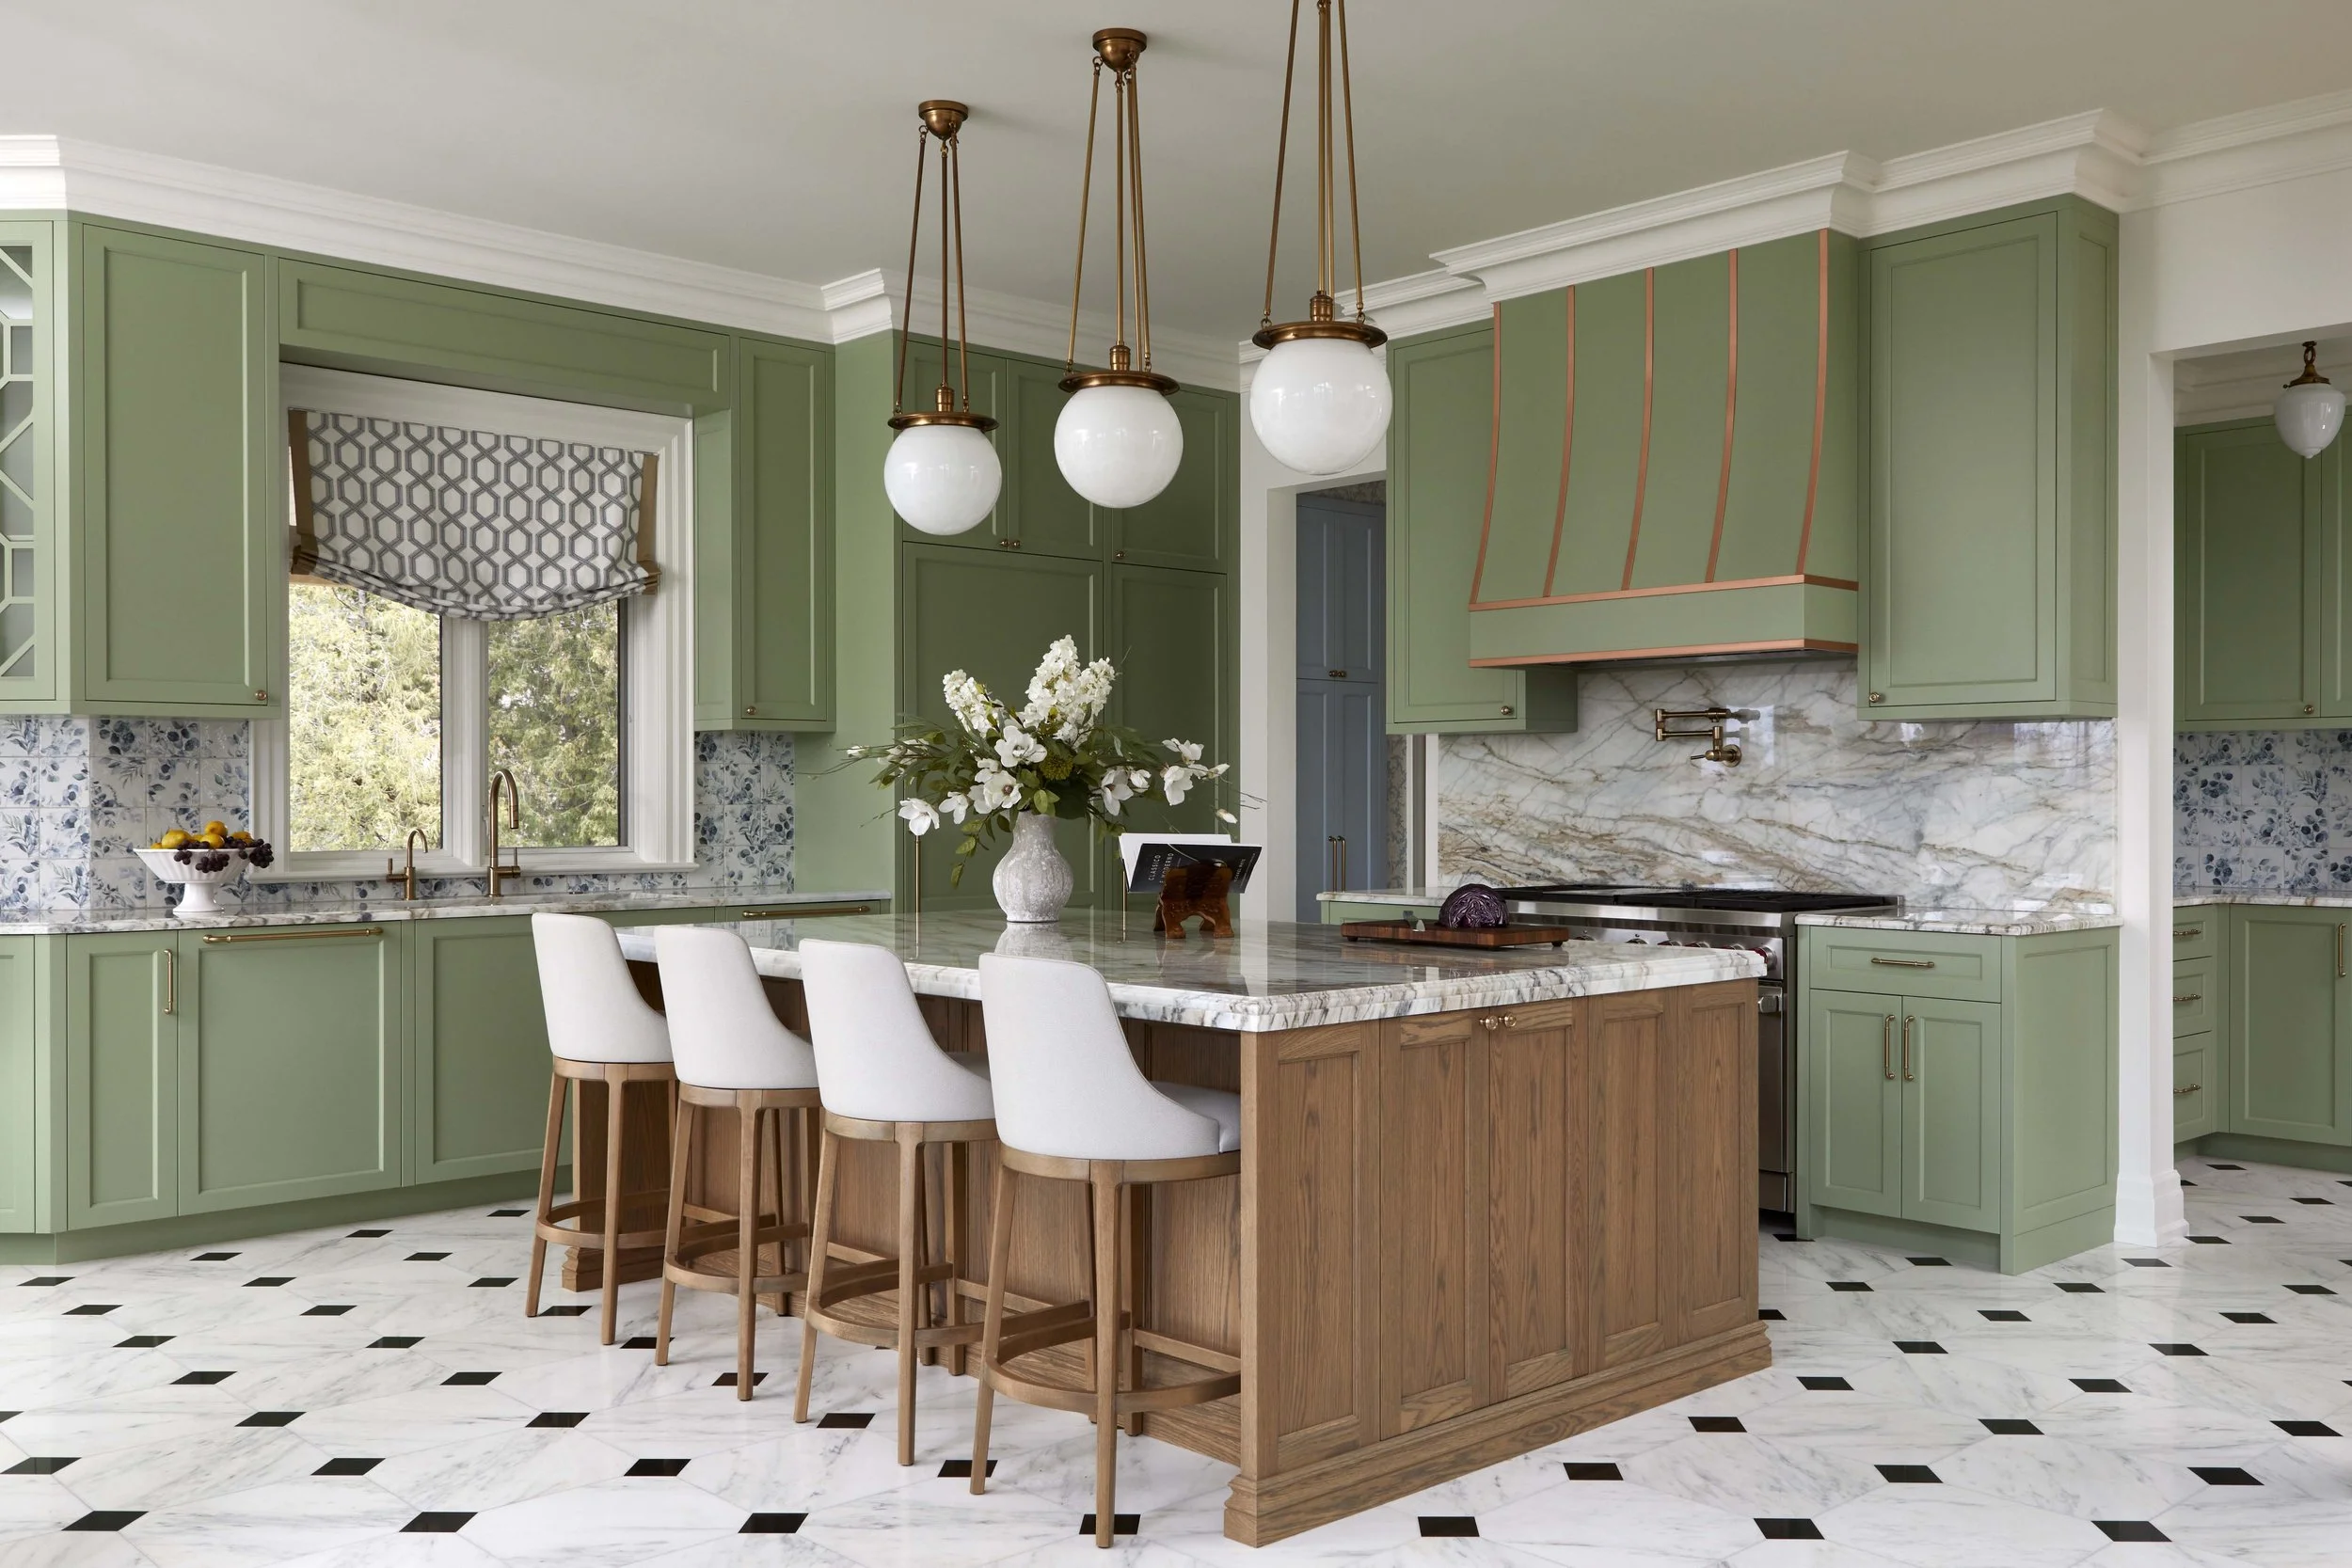
 The kitchen is a bright, open space that combines traditional millwork detailing and materials such as the marble flooring and countertops. An existing side entry was closed off to expand the cabinetry and add counterspace and storage. The kitchen i
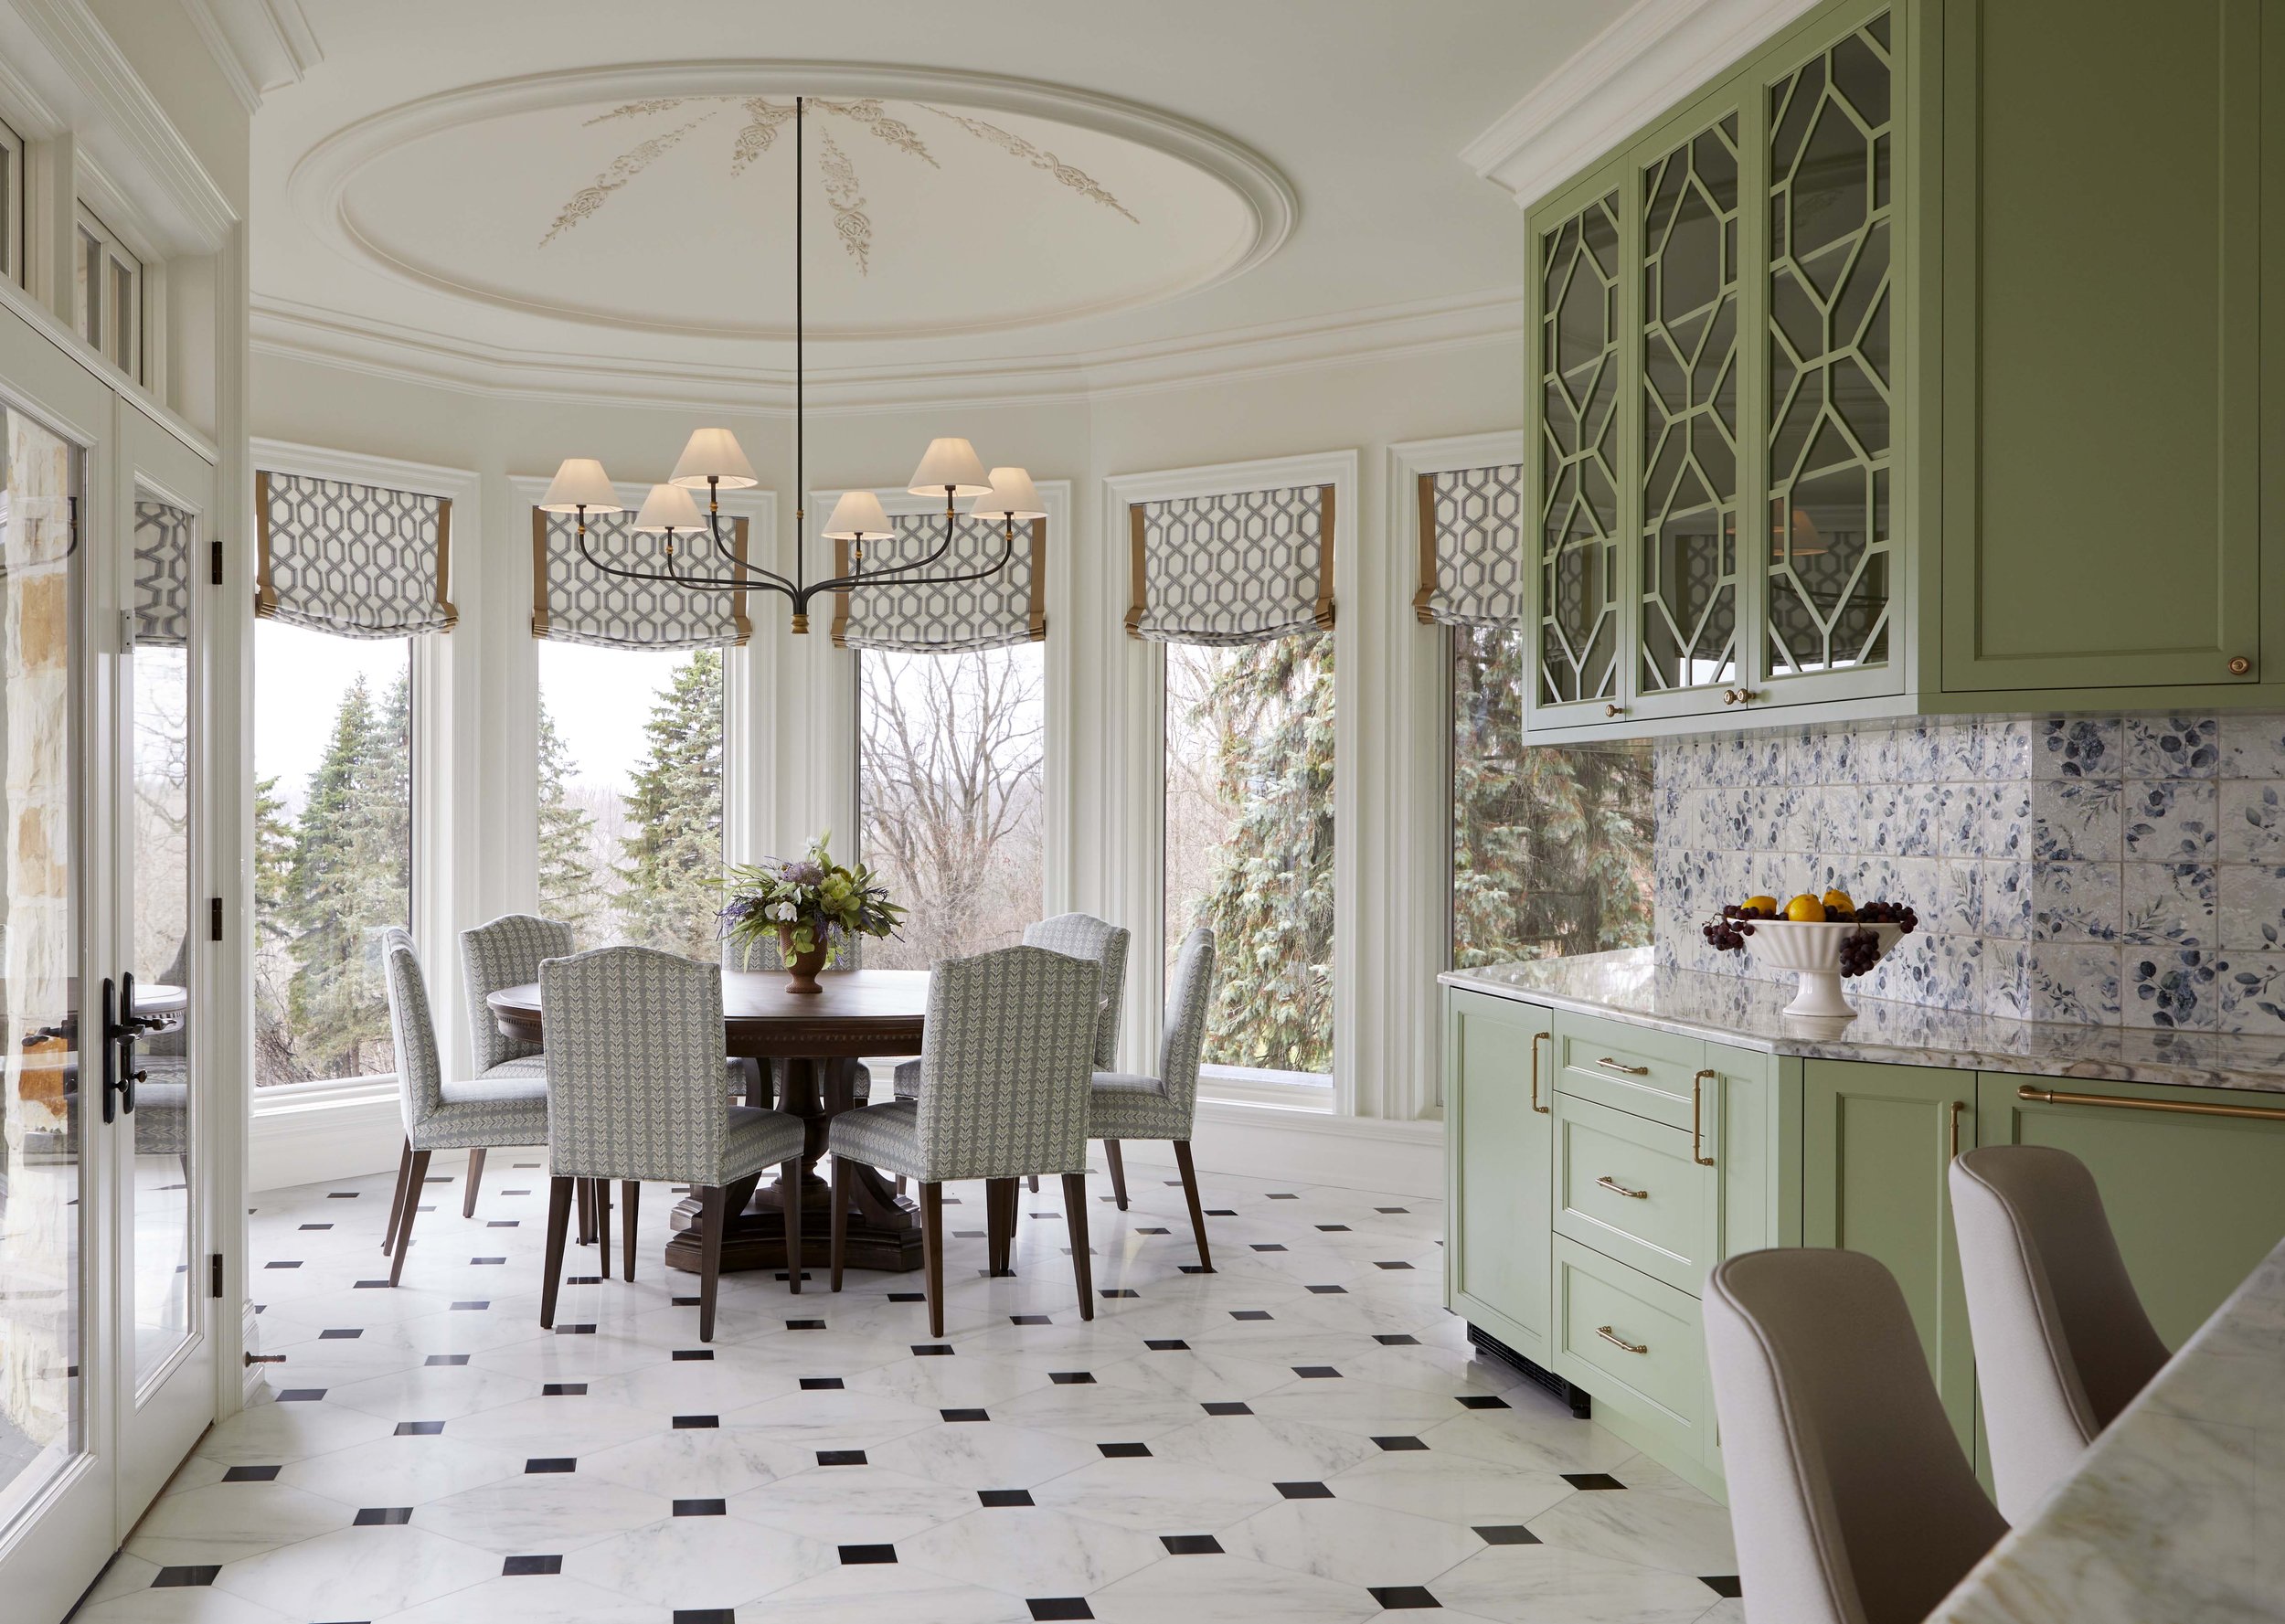
 Just off the kitchen, the breakfast nook is centred under a new ornate plaster dome, with wrap around windows looking out on to the expansive view outside.
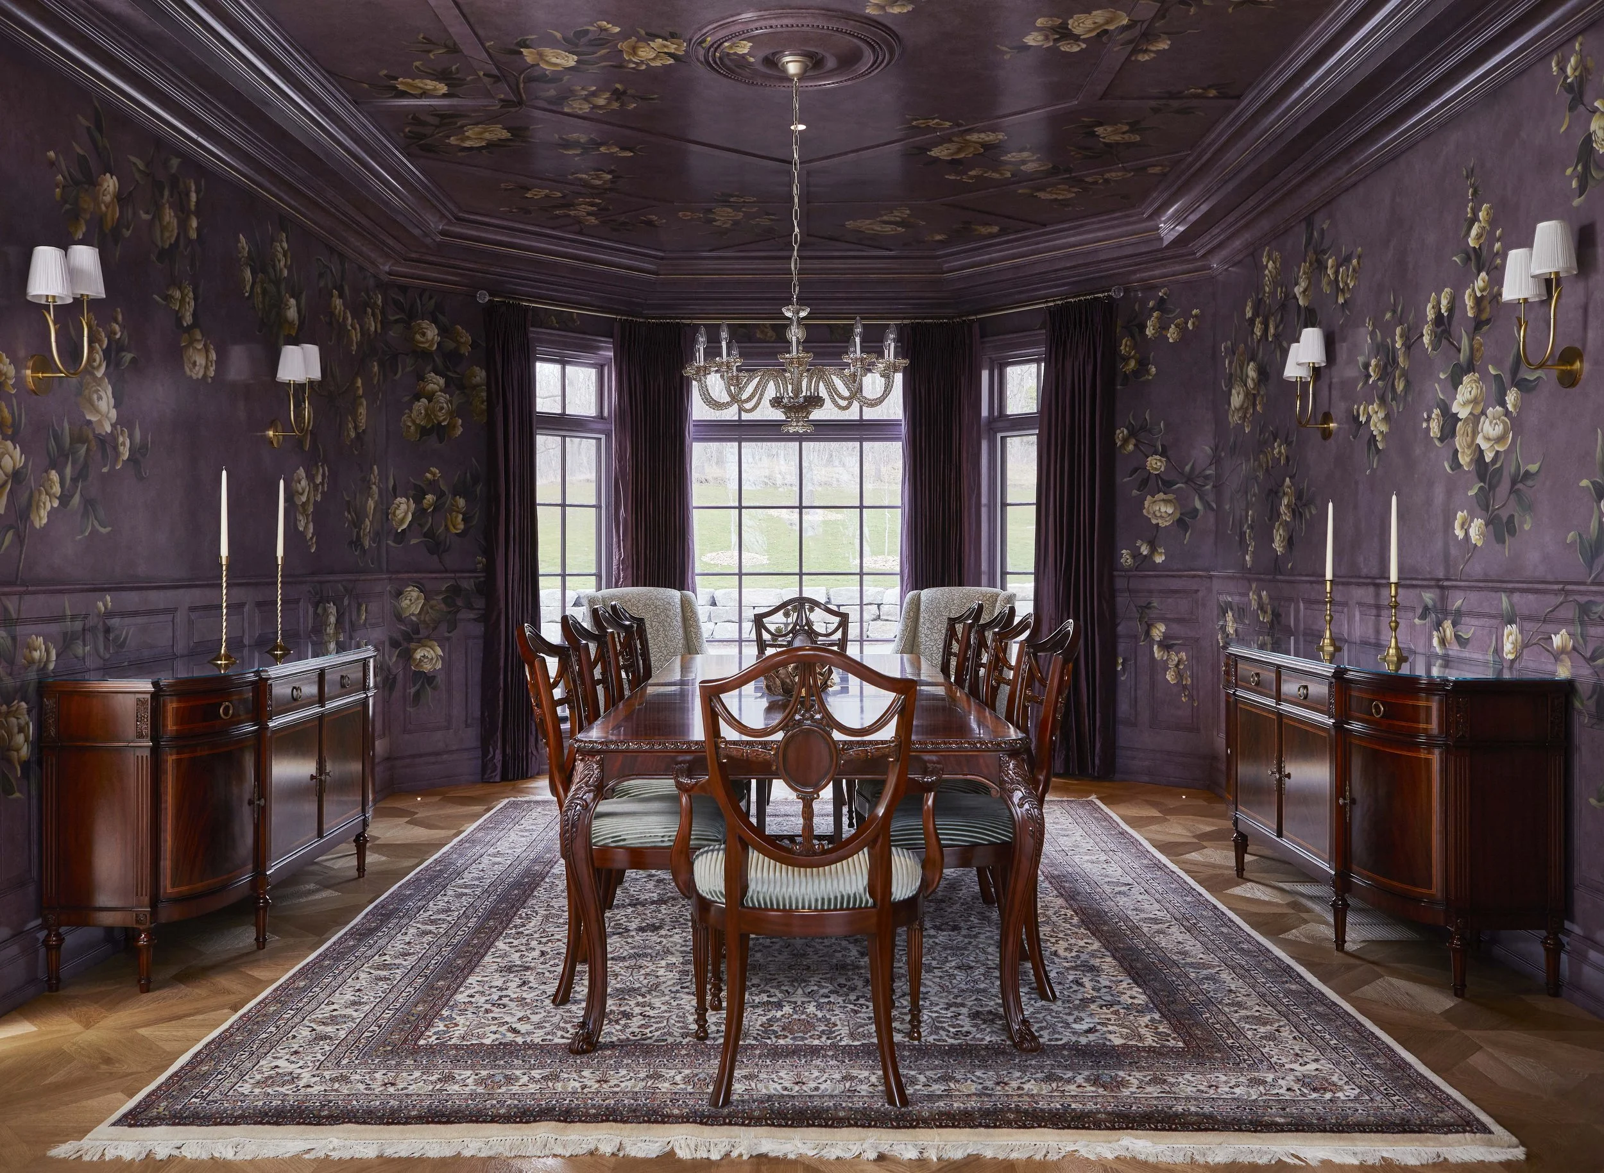
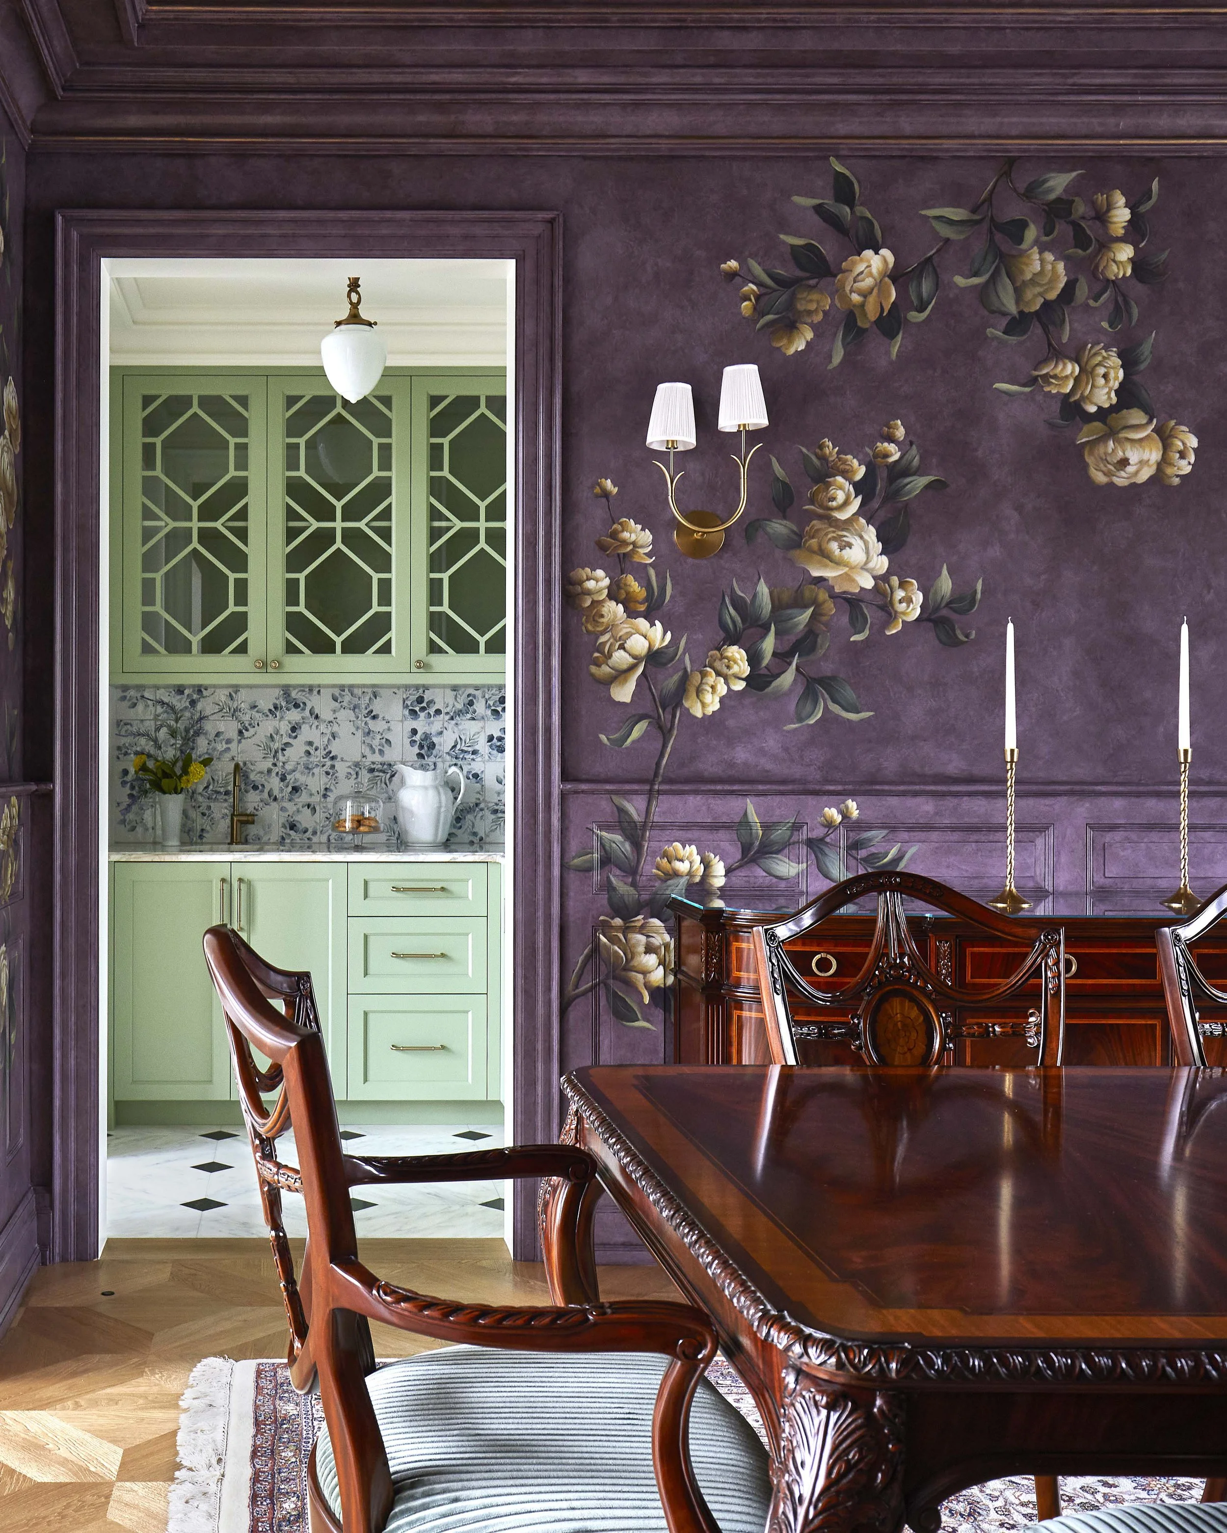
 The formal dining room features a dramatic hand painted mural that wraps the entire room in colour and movement.
253.001_468.jpg
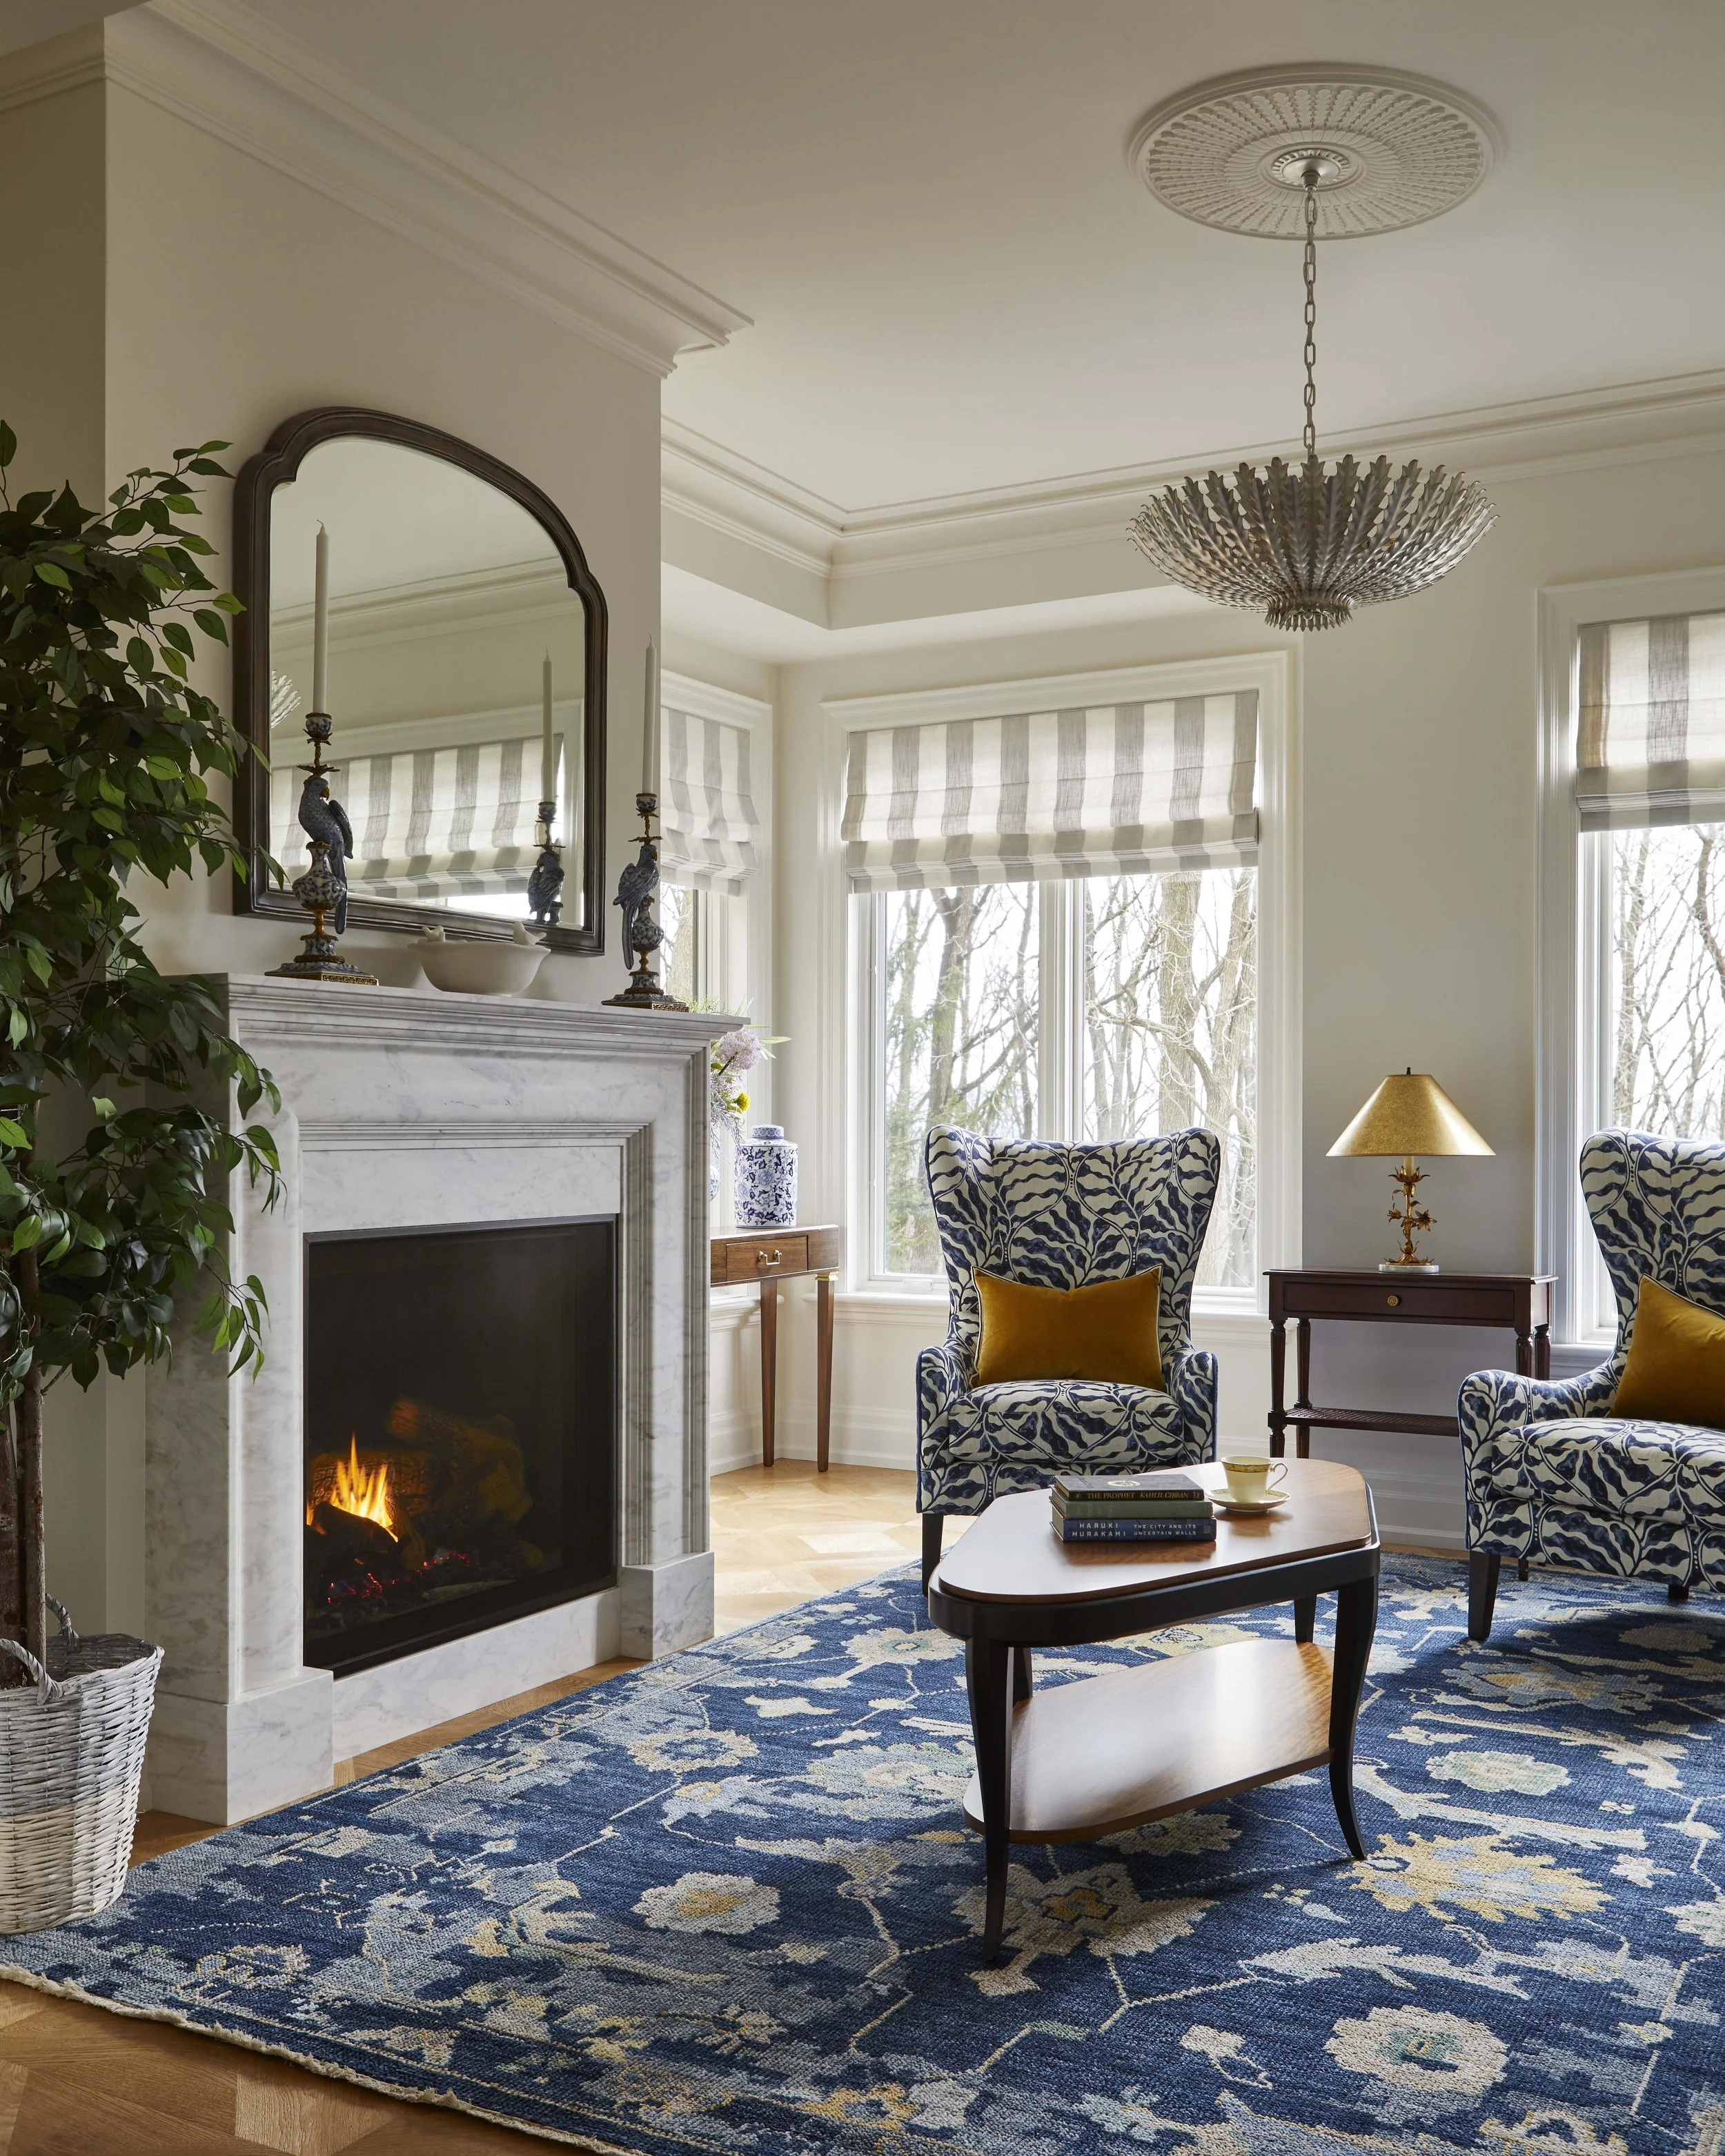
 A new fireplace was added to the sitting room, located beside the main living room. While the primary living room is a grand, lofty space, this room is a cozier, more relaxed space to curl up by the fire.
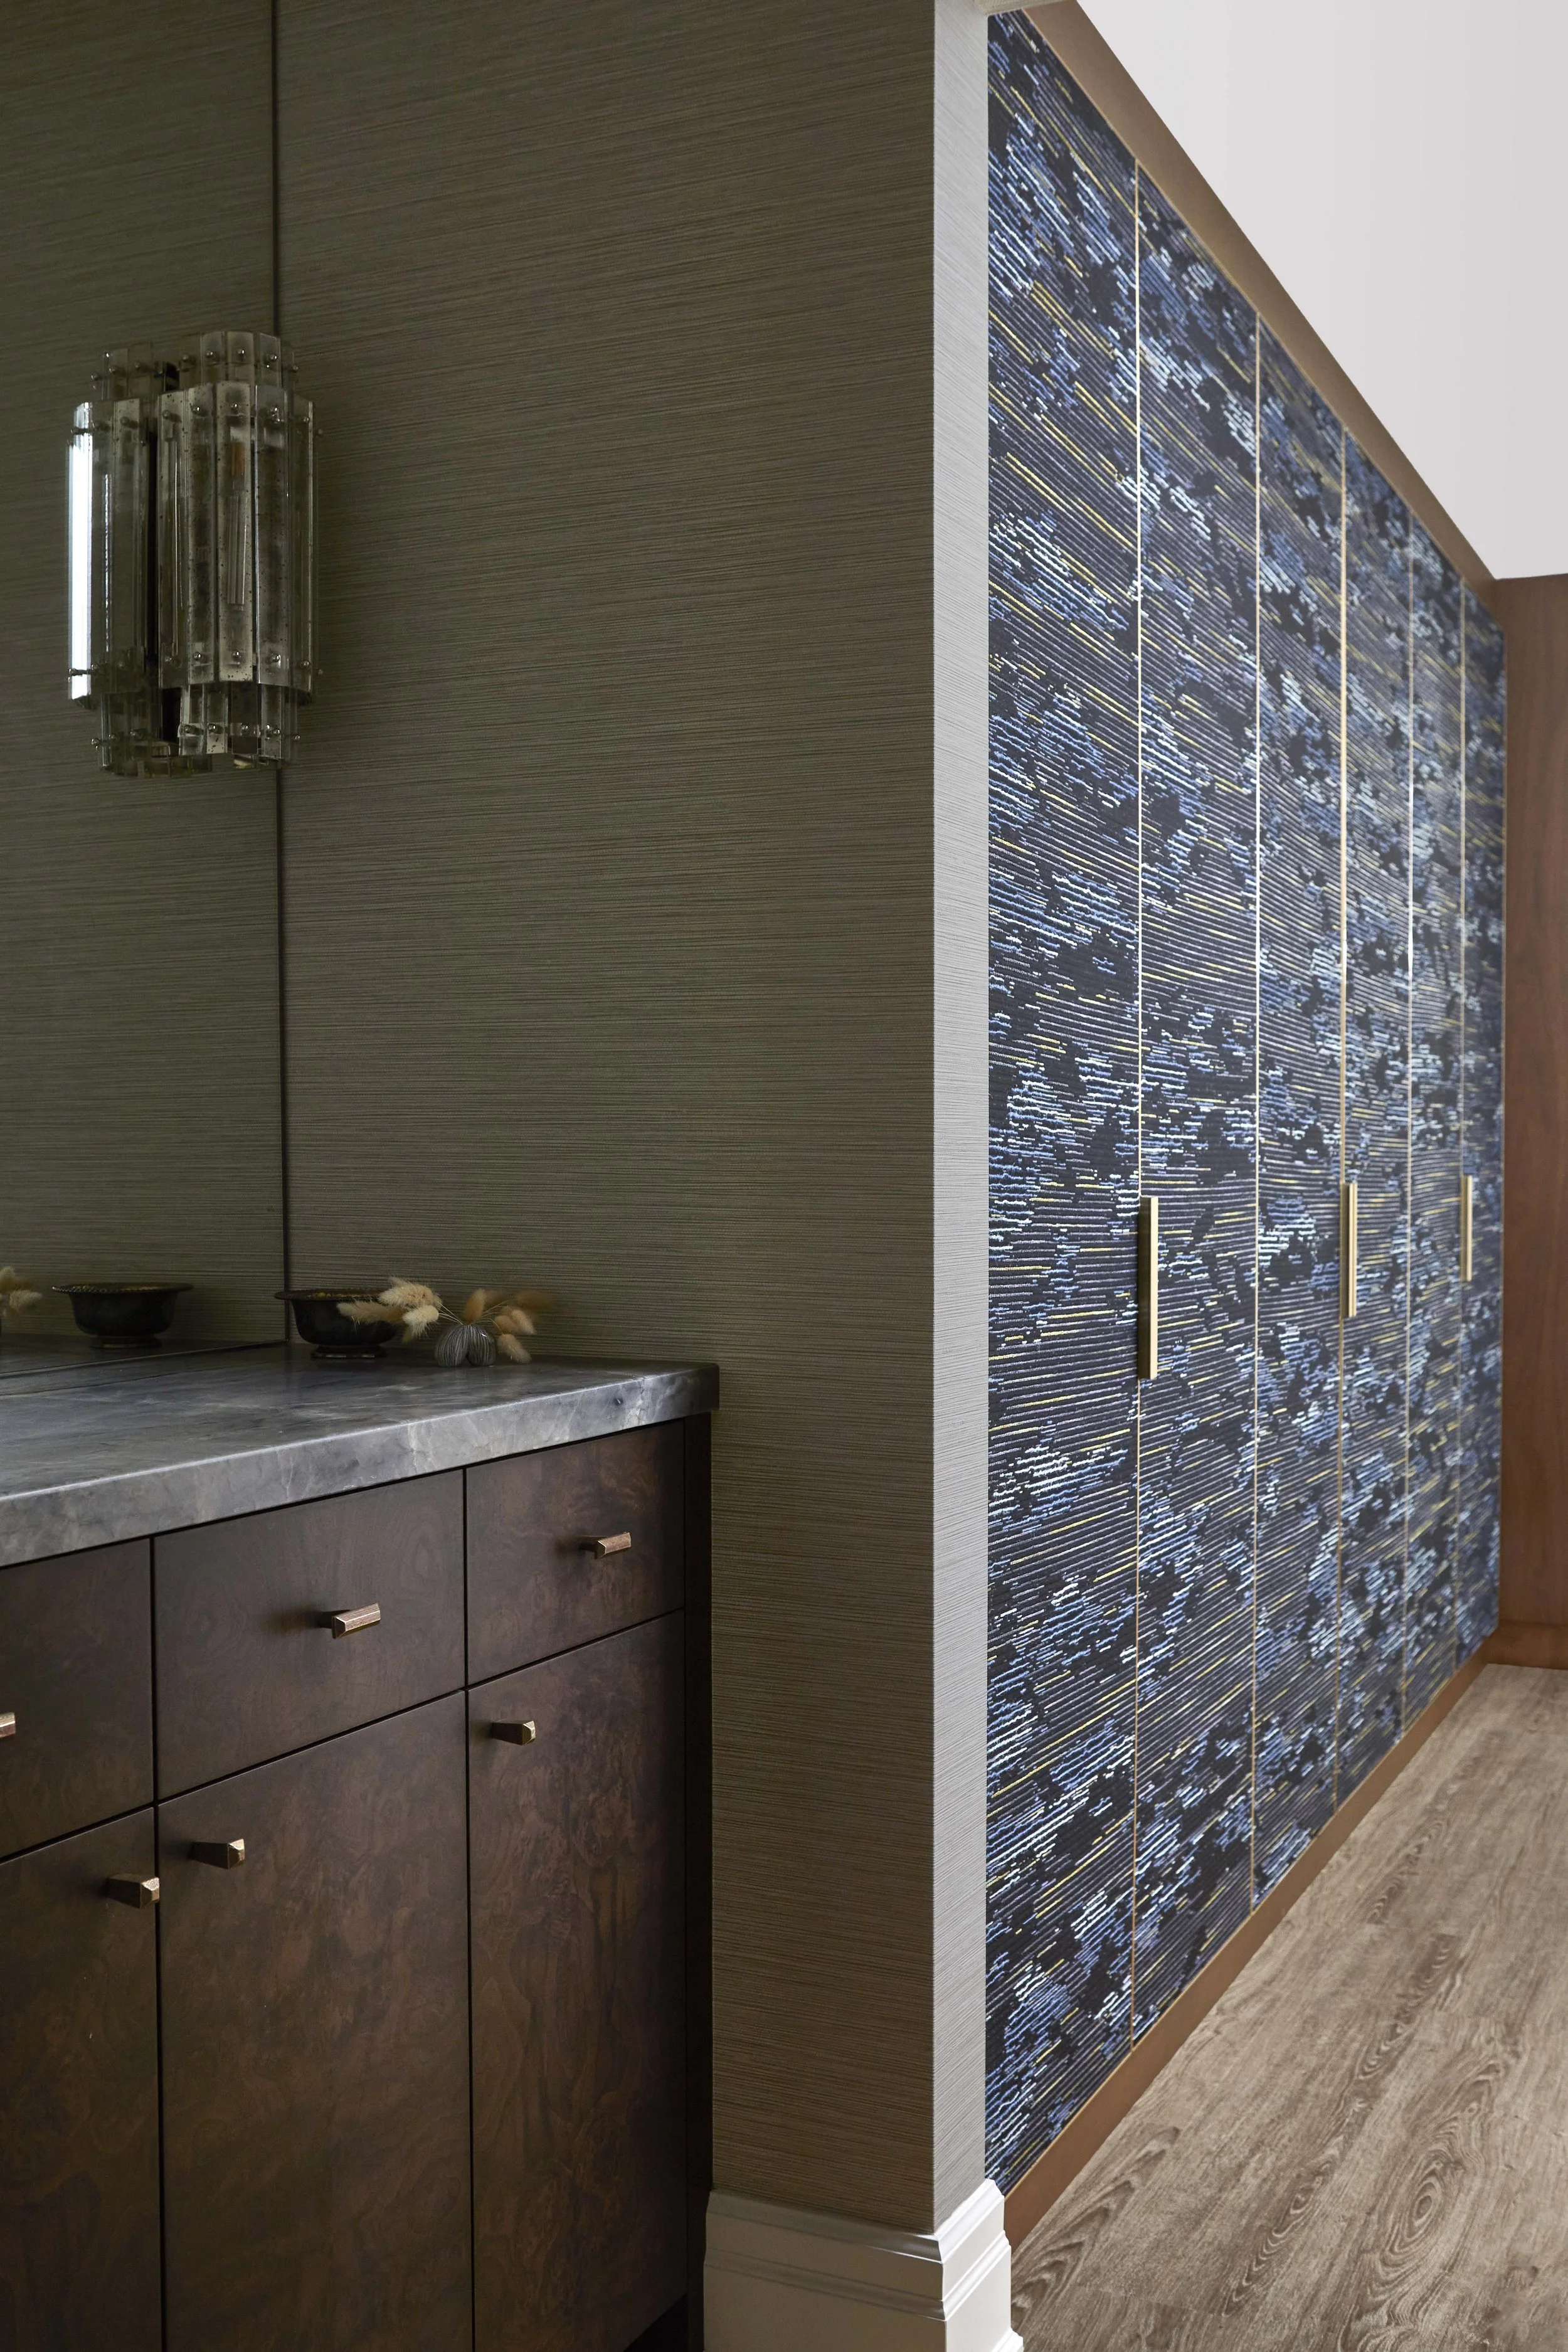
 A new staircase and custom bronze railing spill out into the centre of the ground floor. New closets are concealed in the wallpaper and paneled walls in the foyer behind to address the lack of storage in the entry.
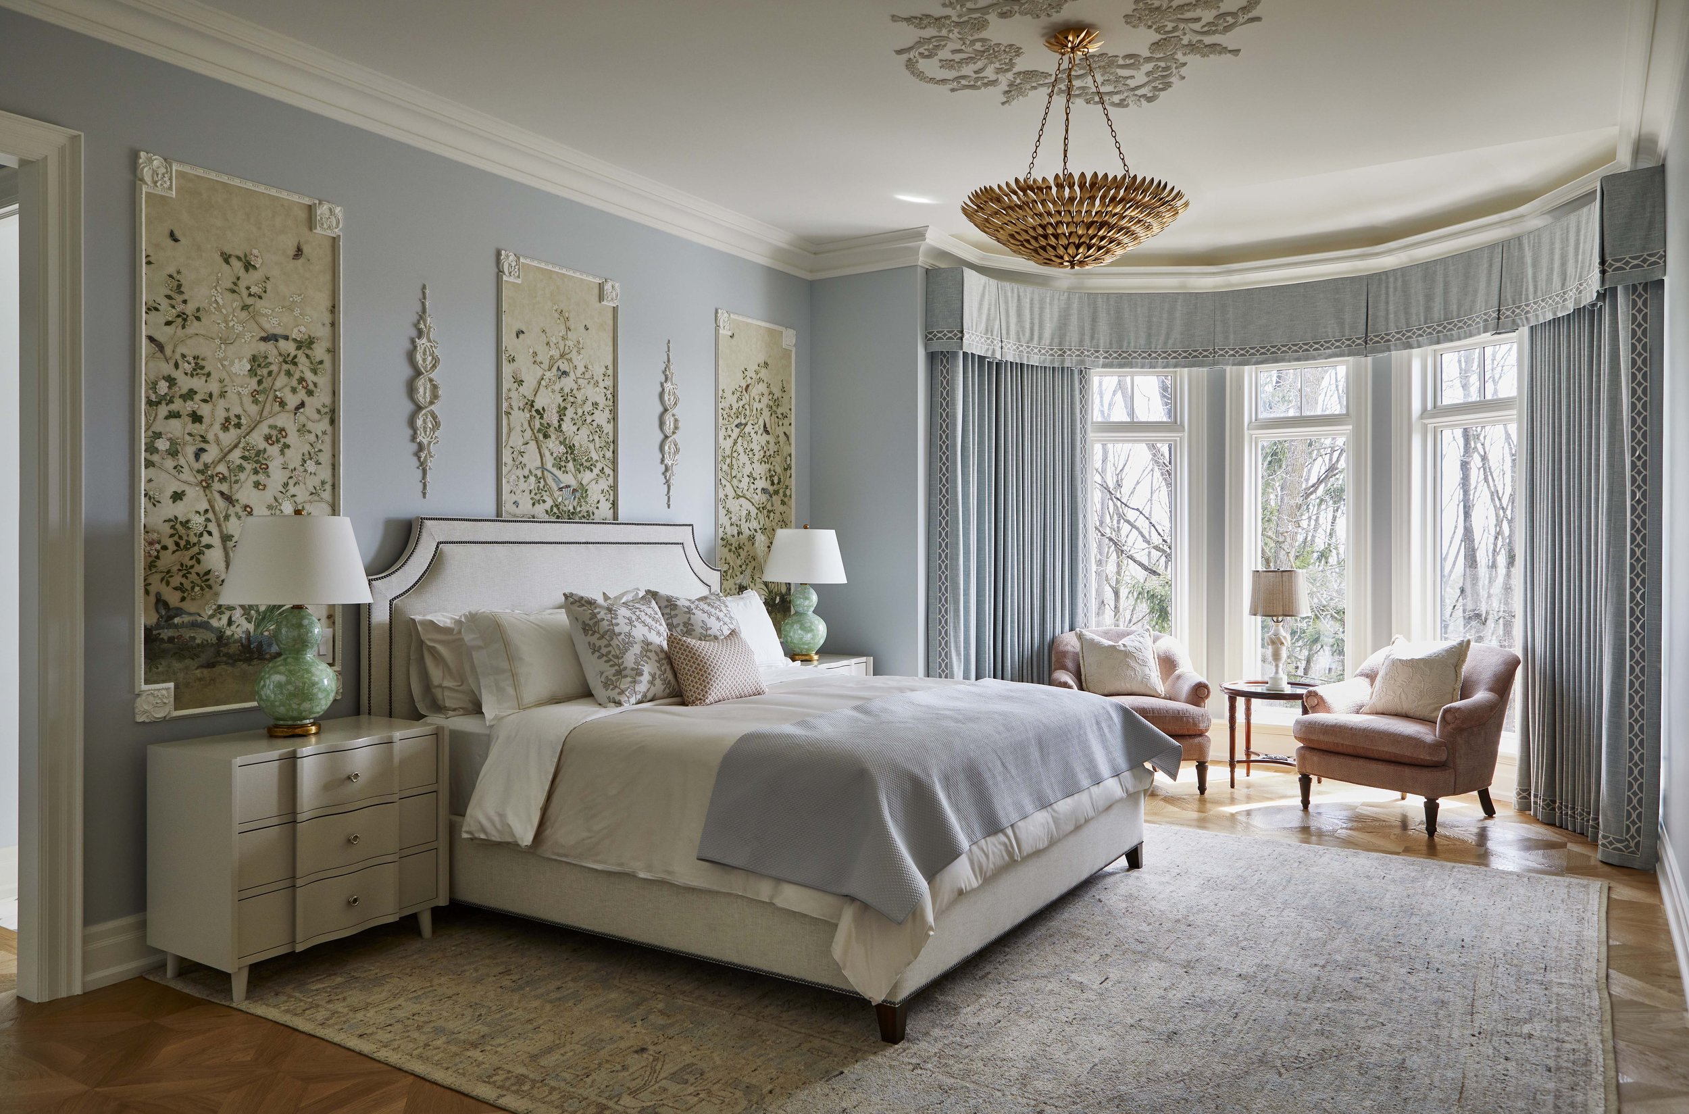
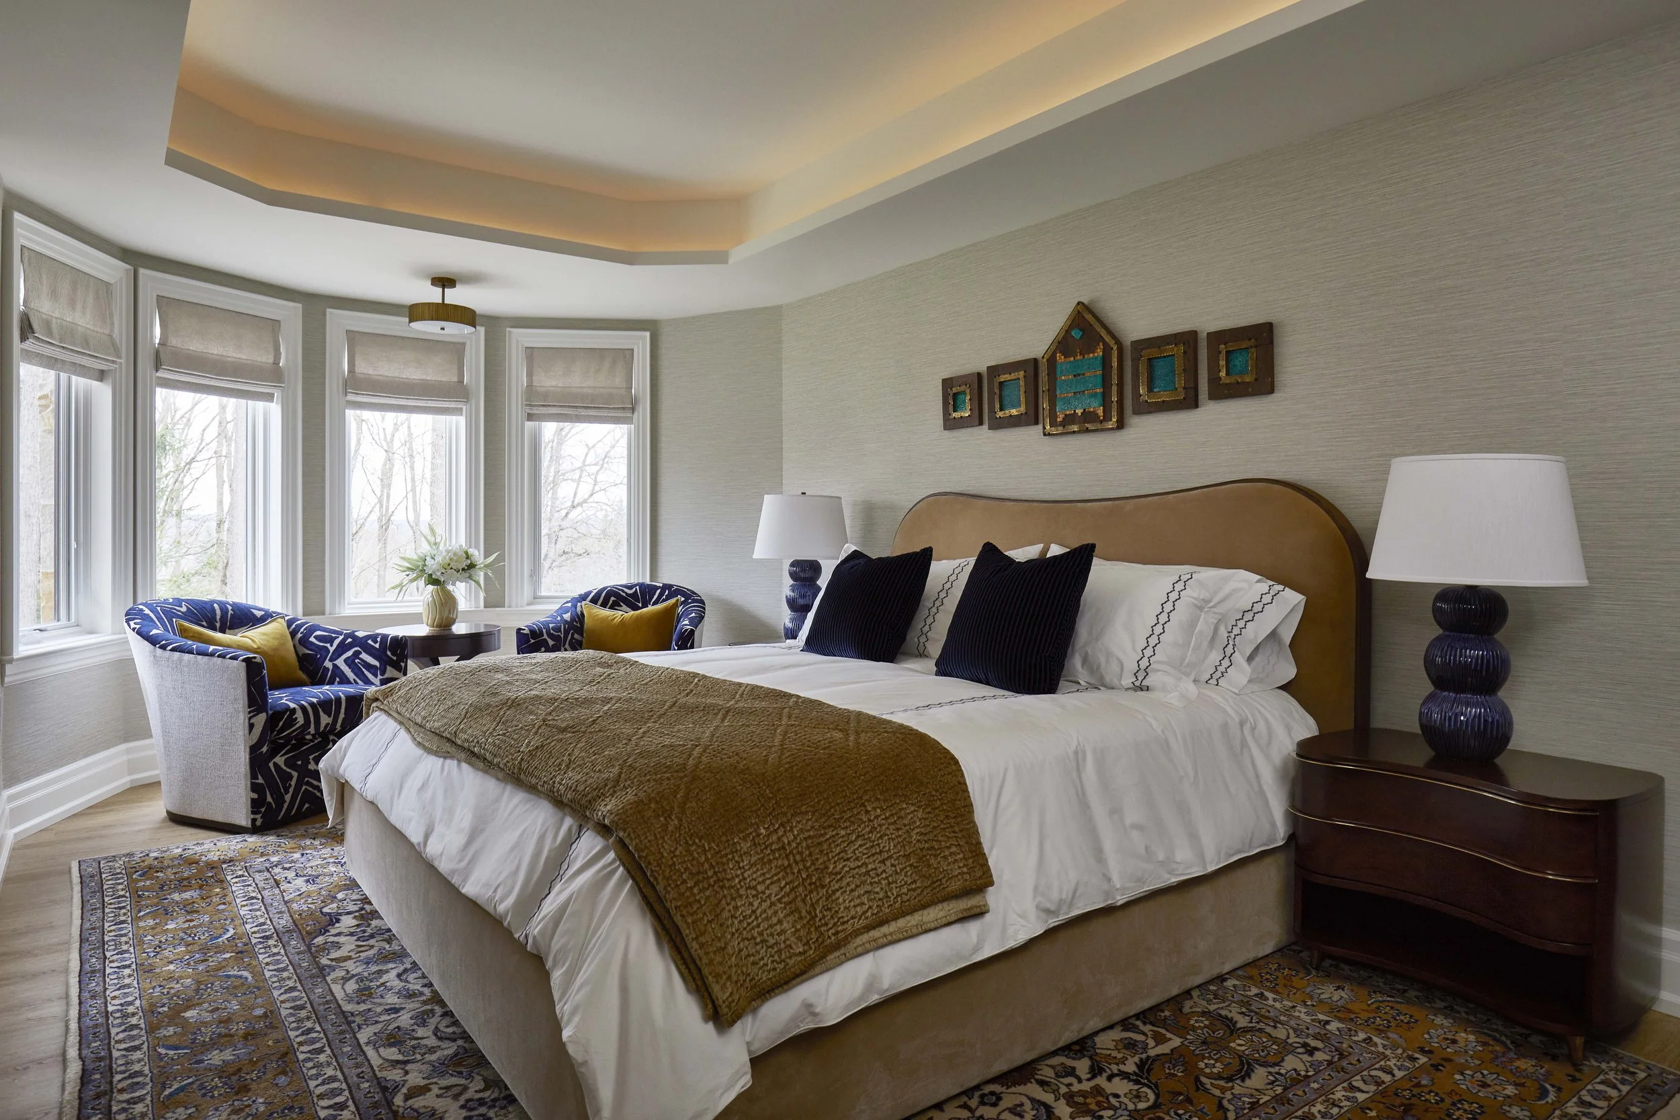
 The spacious primary suite is located on the ground floor as well. A suite of rooms was reconfigured to increase the size of the bedroom, and create a new dressing room and revamped ensuite. In the bedroom, new plasterwork references traditional Fre
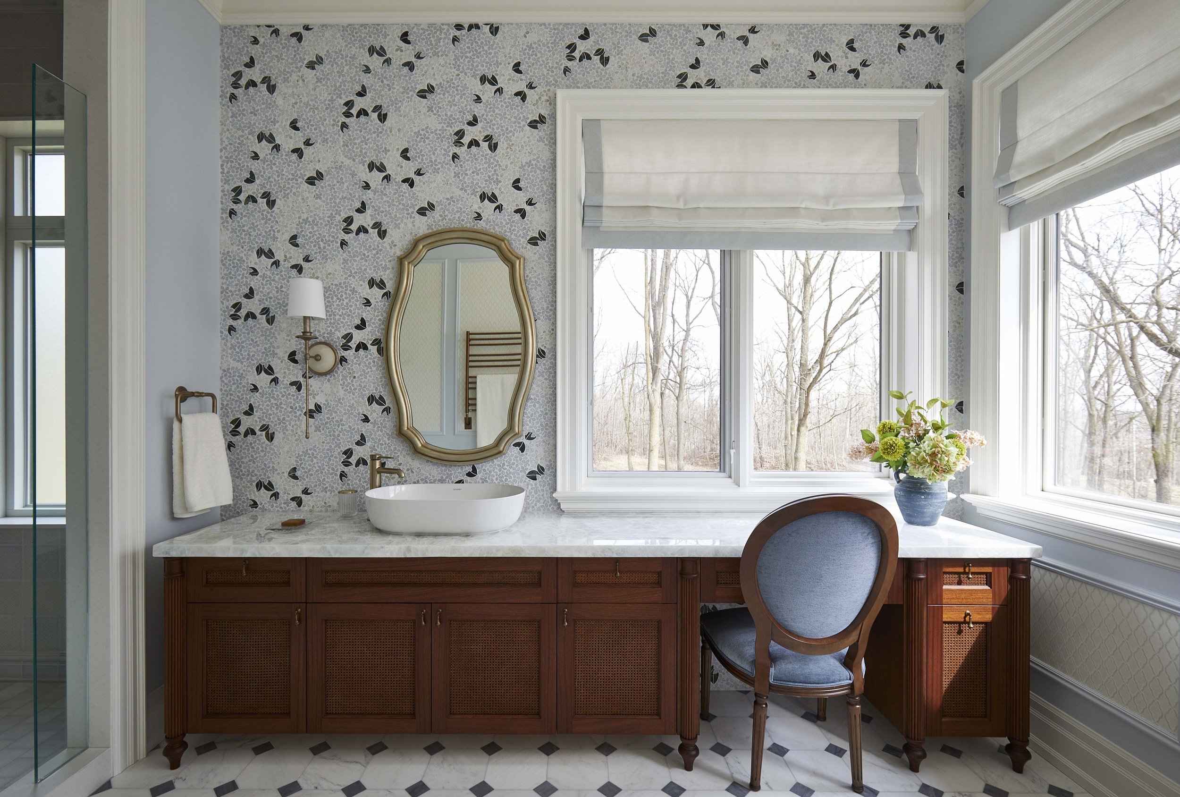
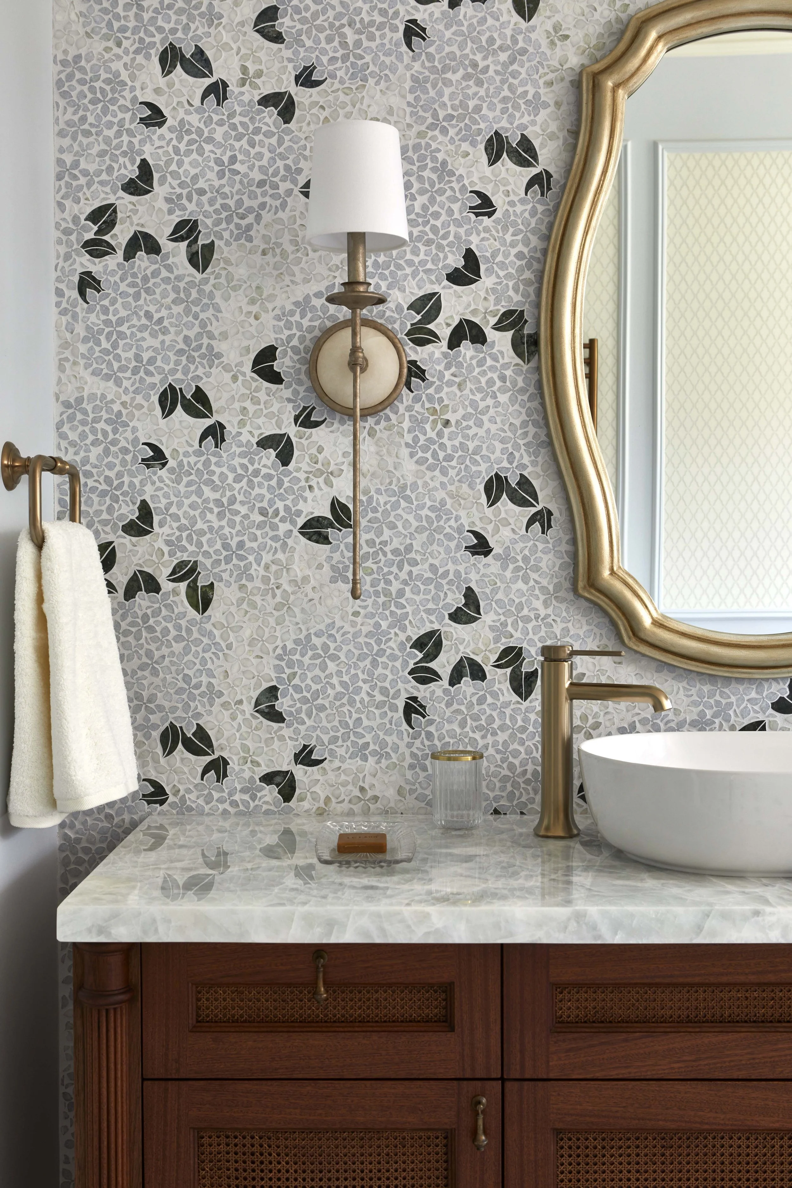
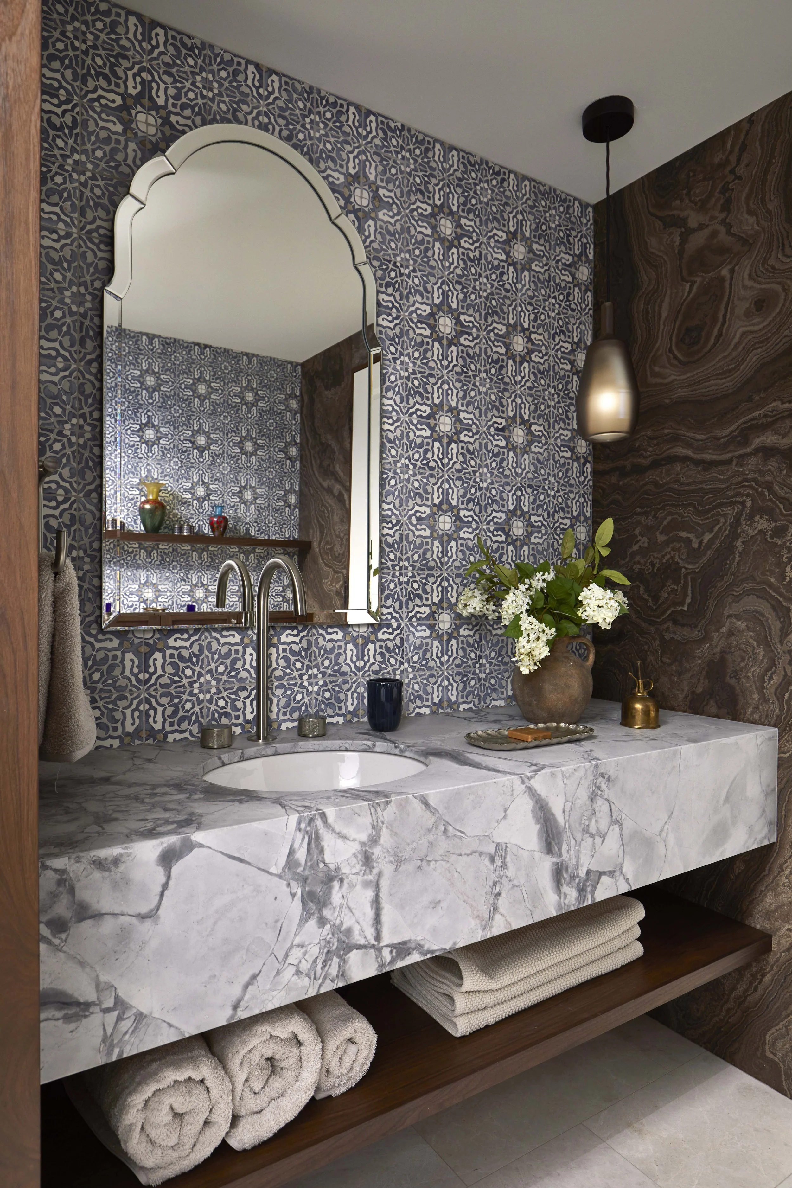
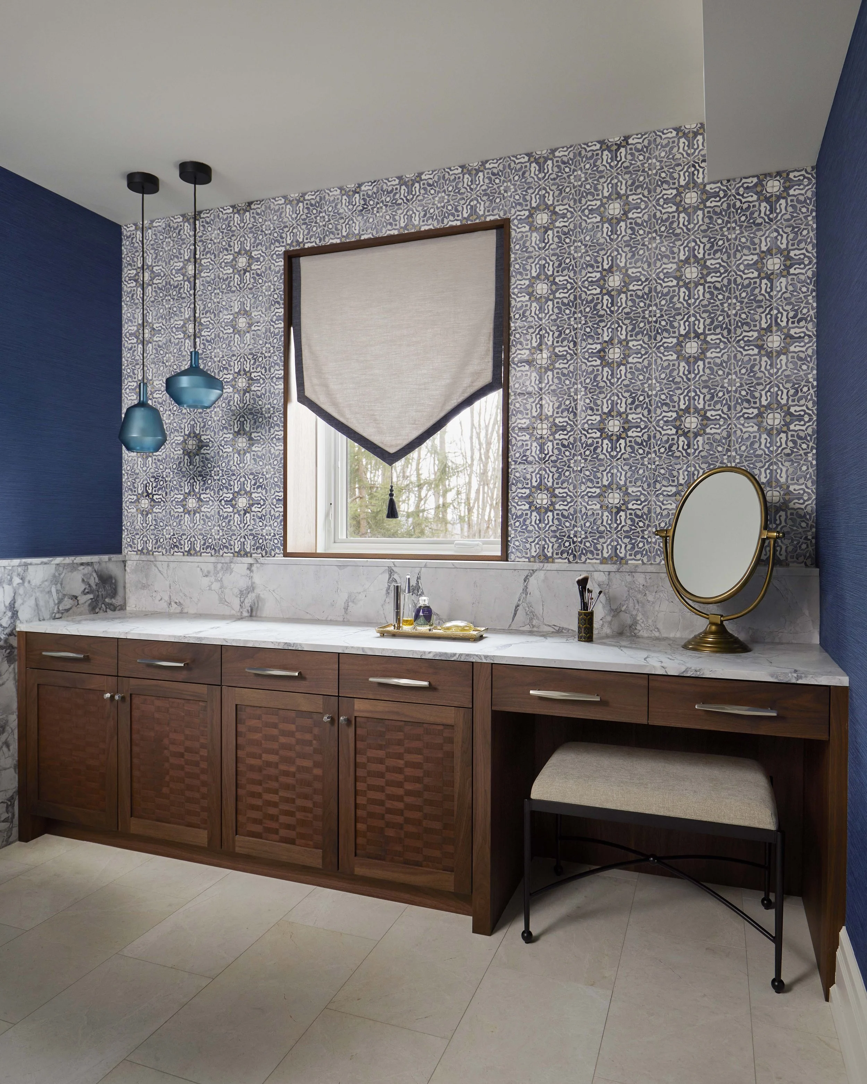
 The primary ensuite is filled with pale, watery blues and softly glittering marble. The centrepiece of the room is a custom mahogany vanity designed to feel like an antique furniture piece. A custom marble mosaic covers the wall, acting like a luxur
253.001_399.jpg
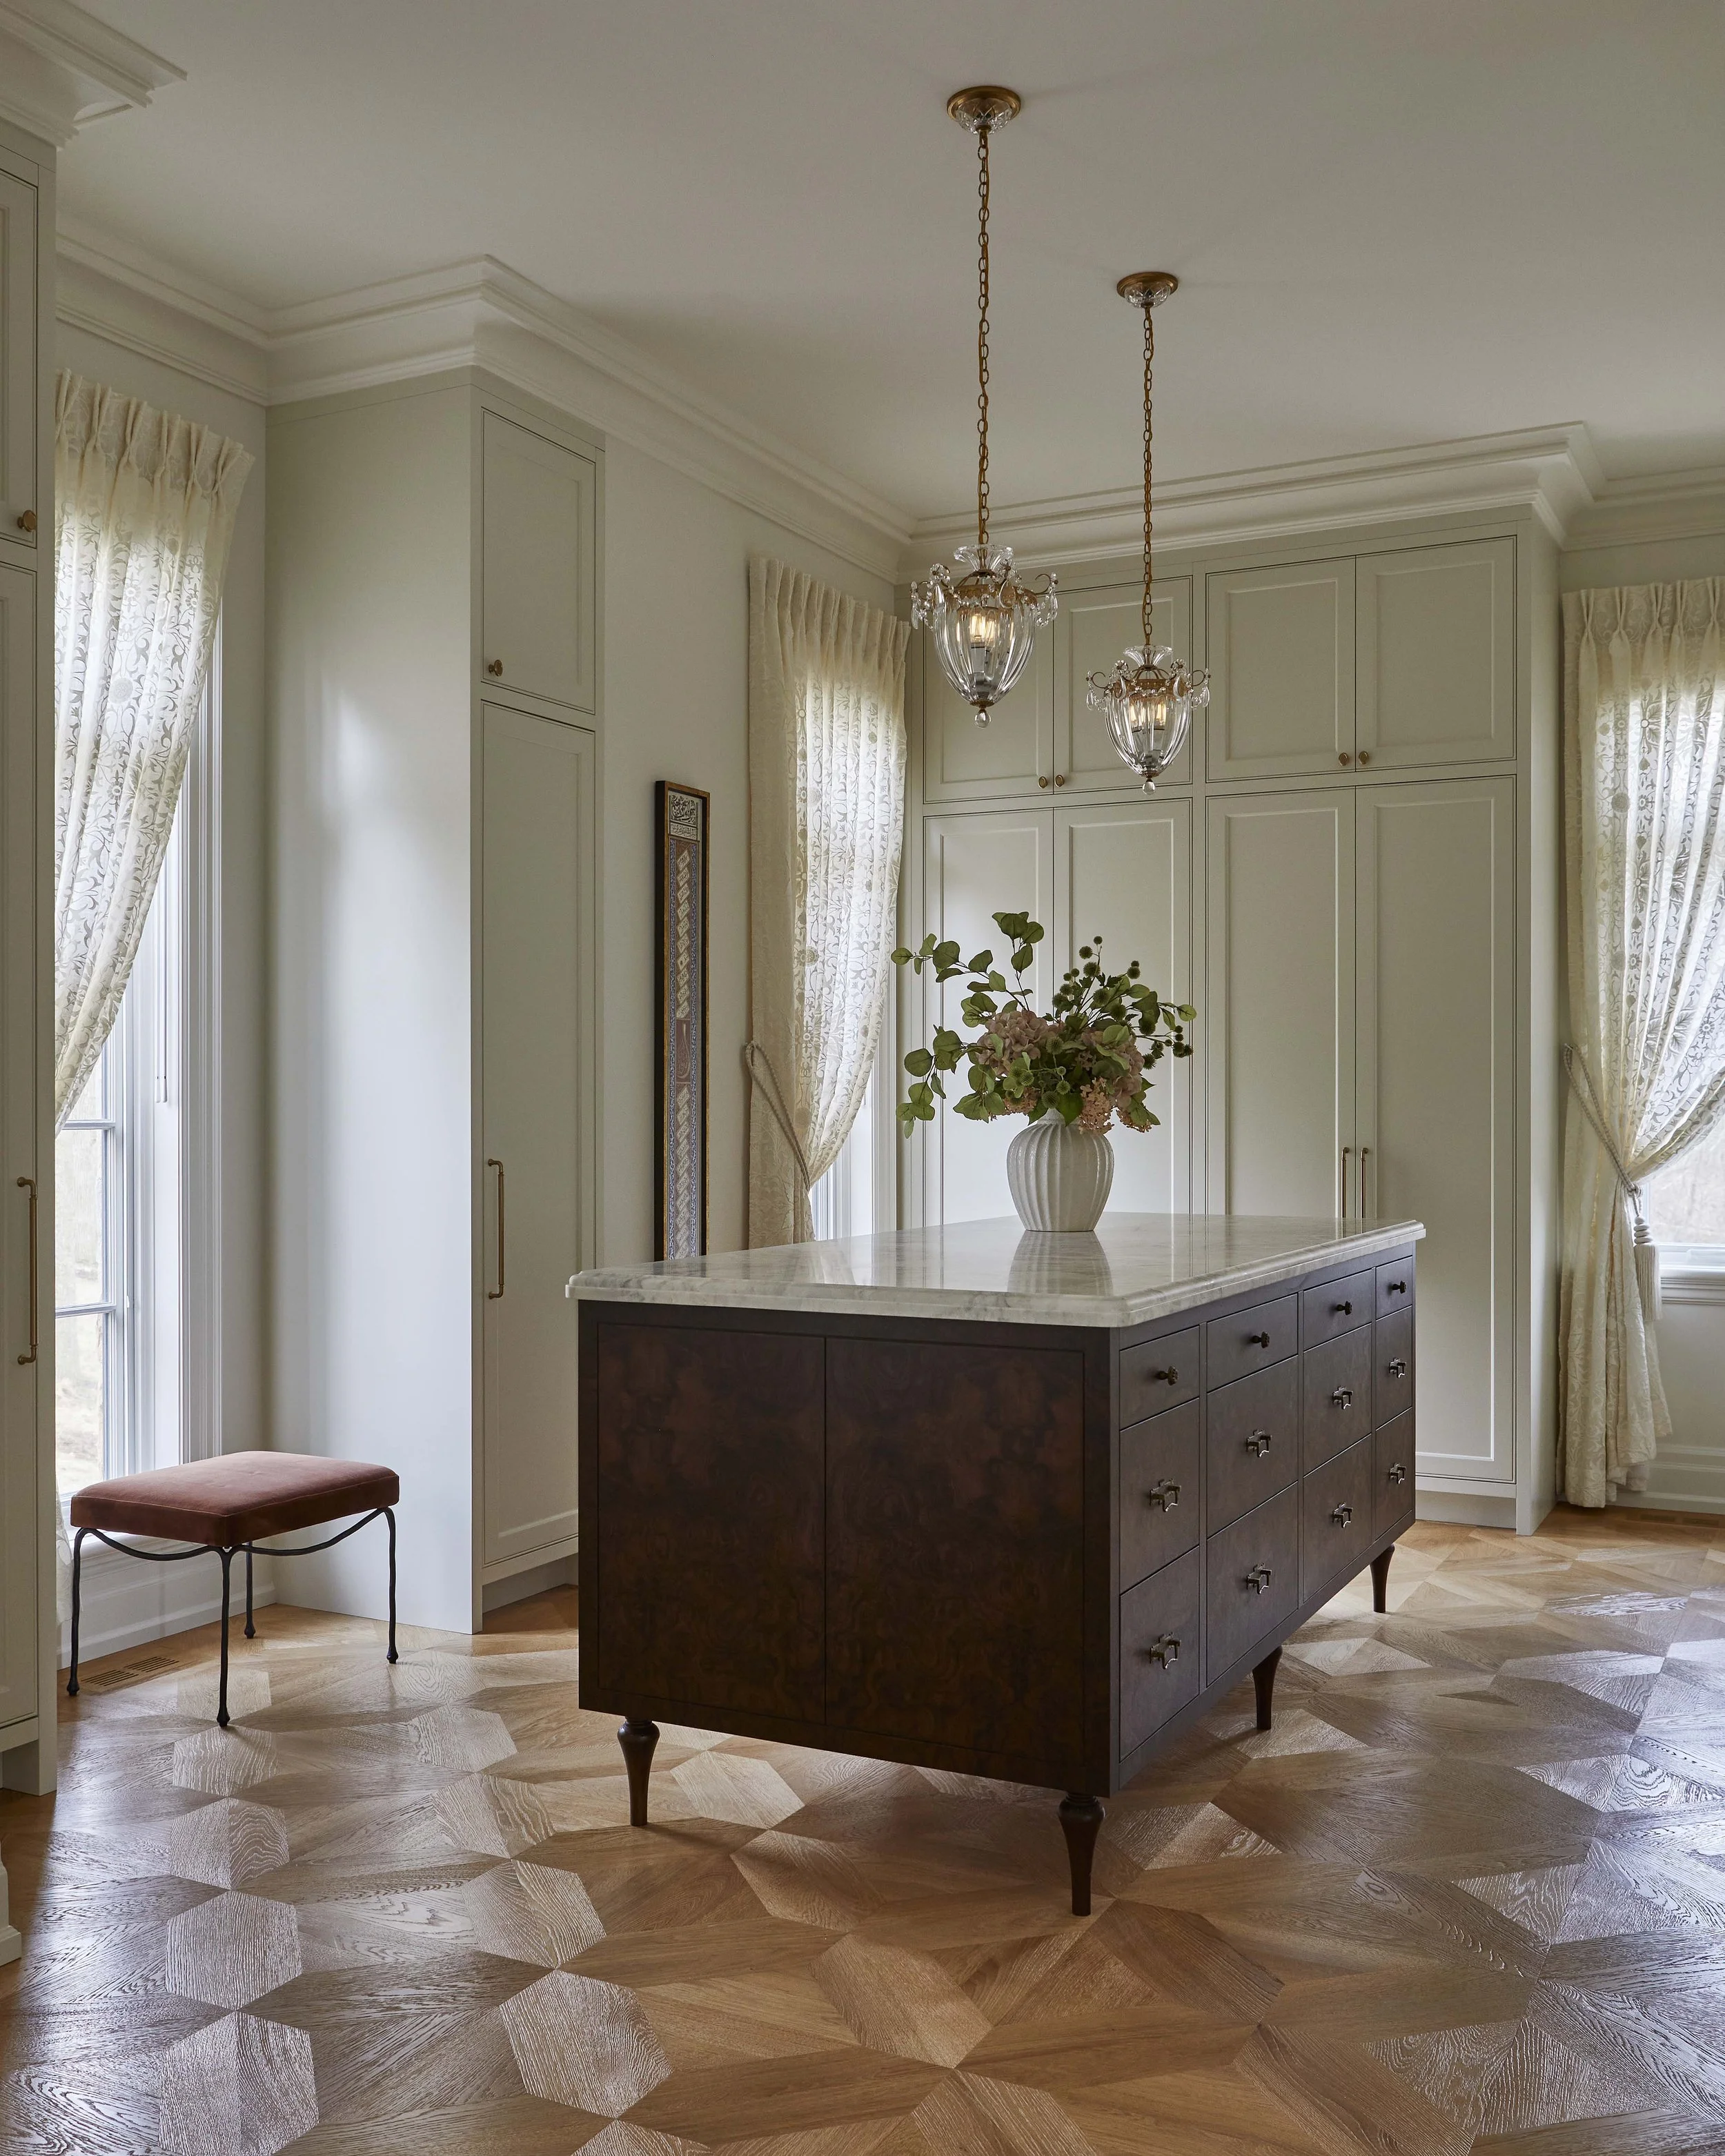
 Several small closets were combined to create a proper dressing room. Large pocket doors frame the dresser and window beyond.
 Cream cabinets and lacy sheers contrast with a burled walnut island which anchors the room
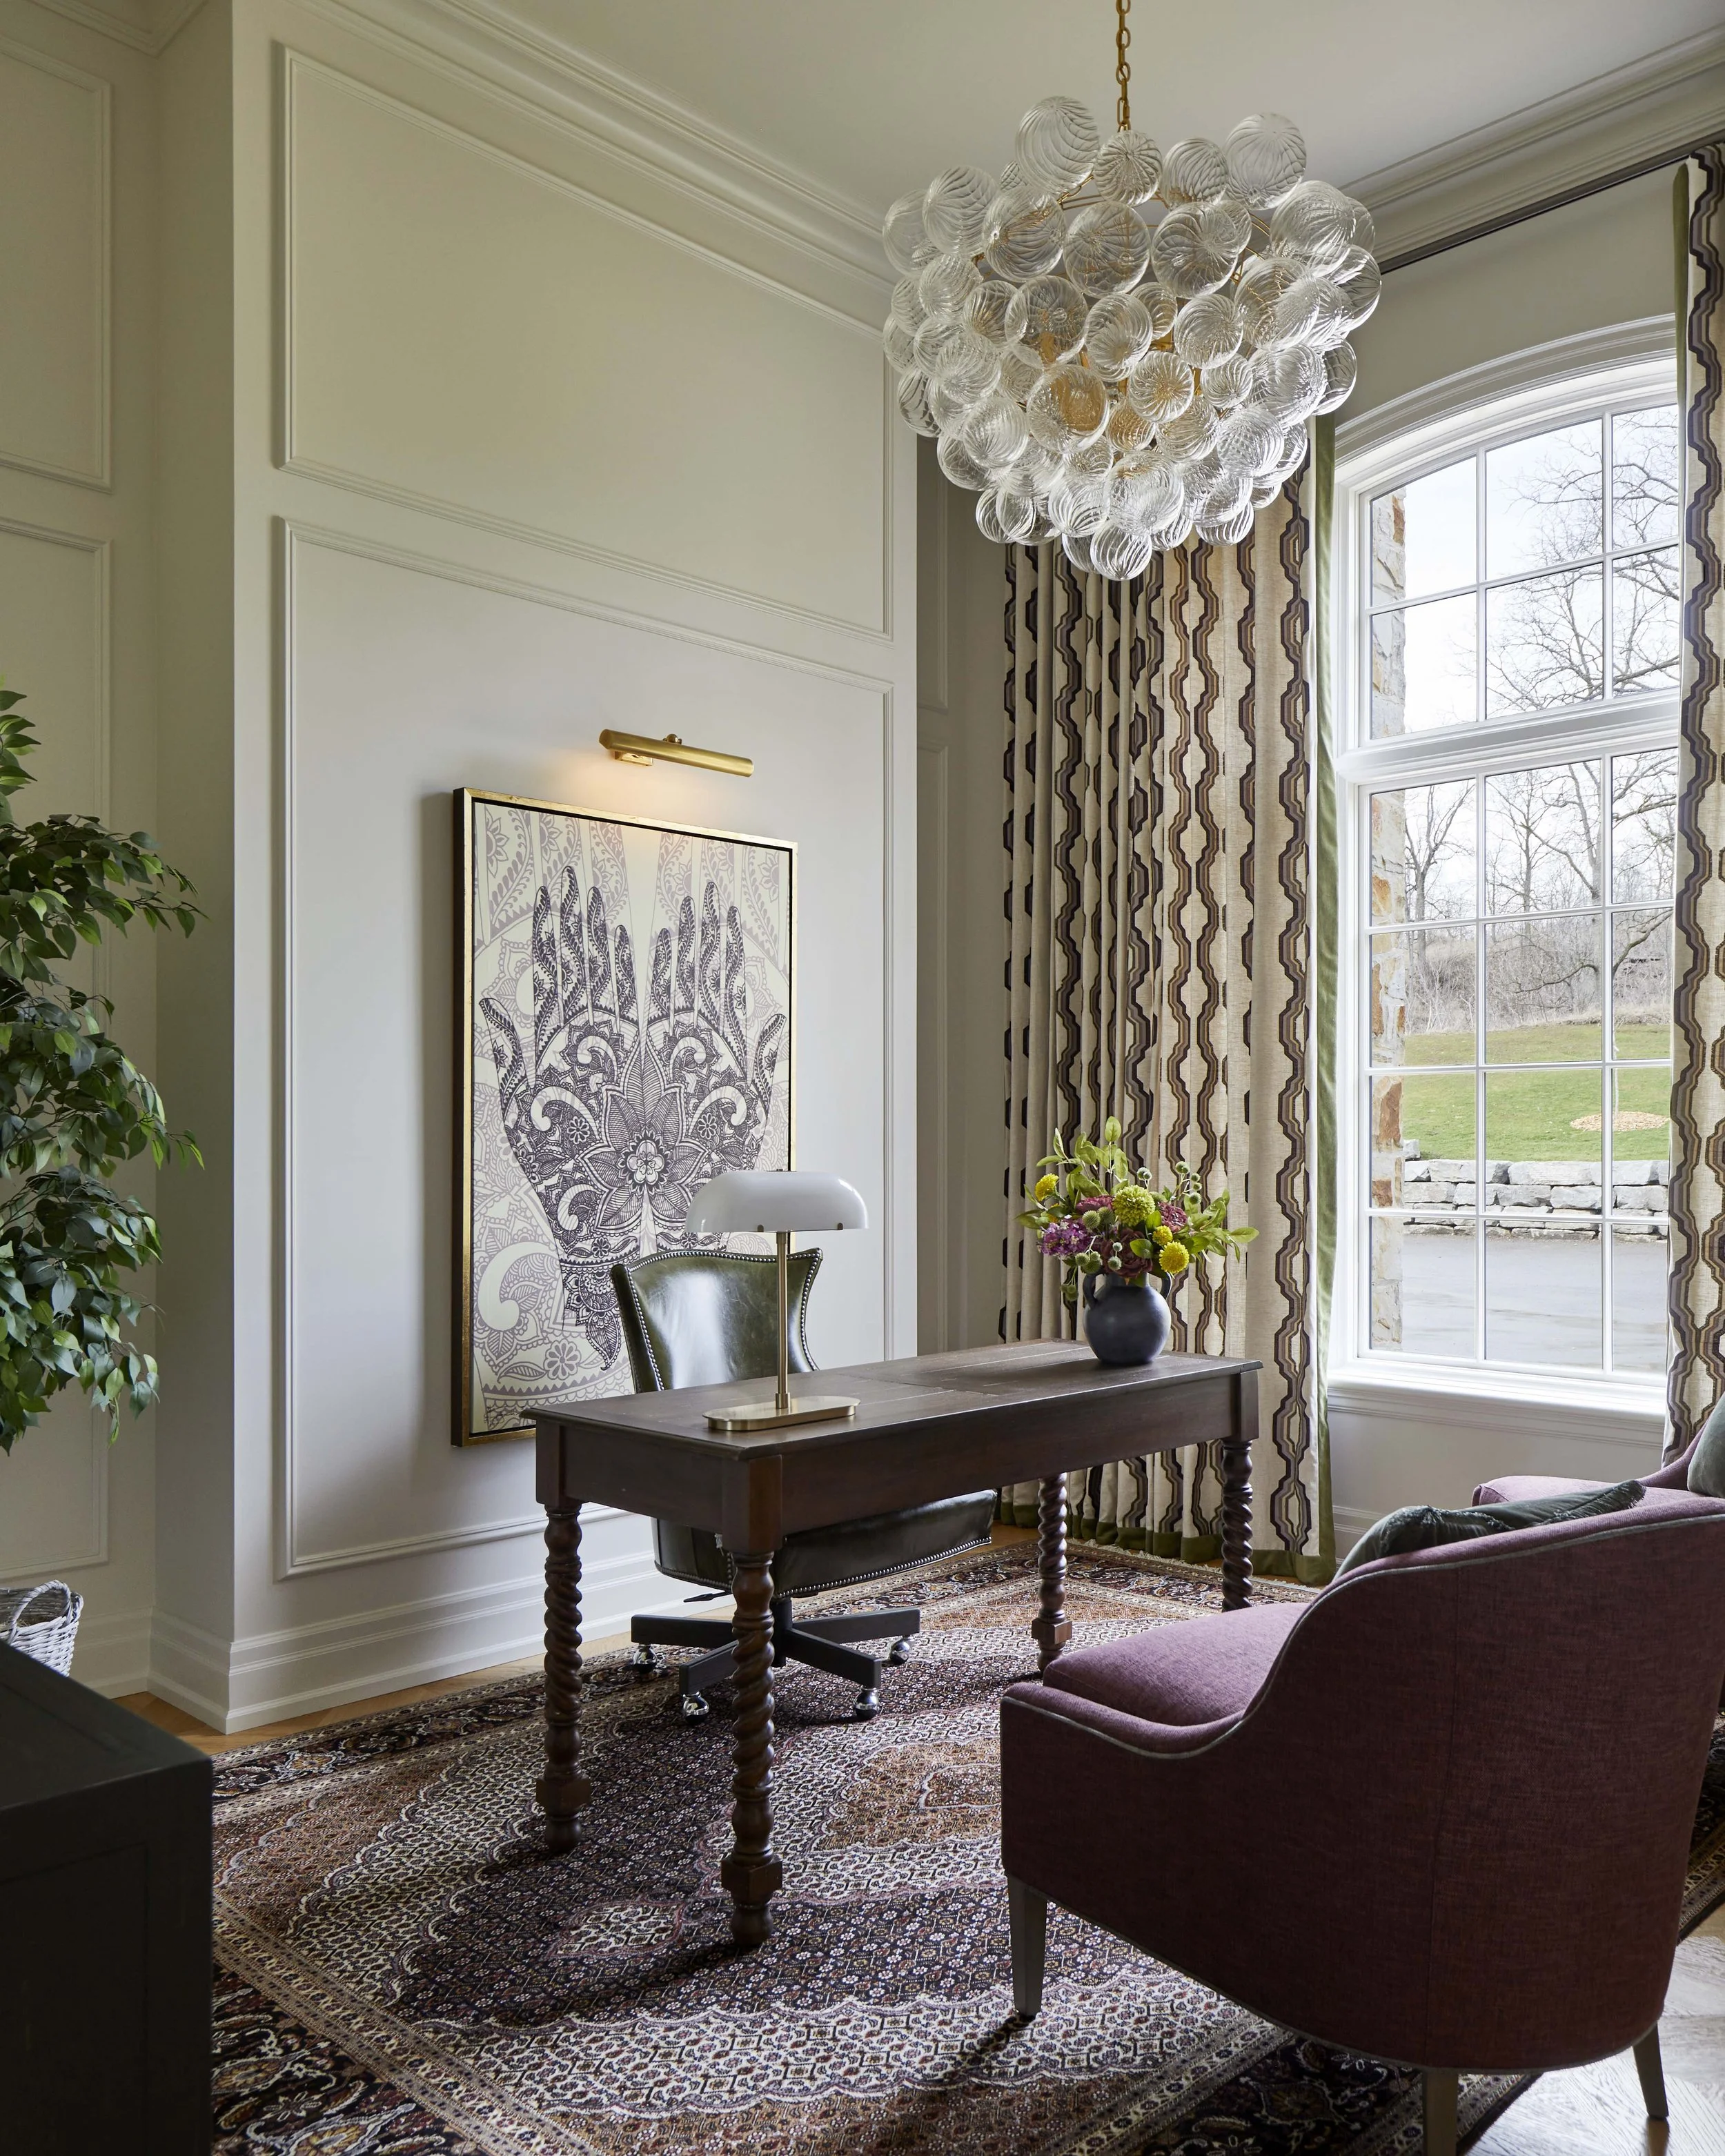
 The home office is a separate space for work that has a generous ceiling height and earthy, grounded materials.
253.001_80.jpg
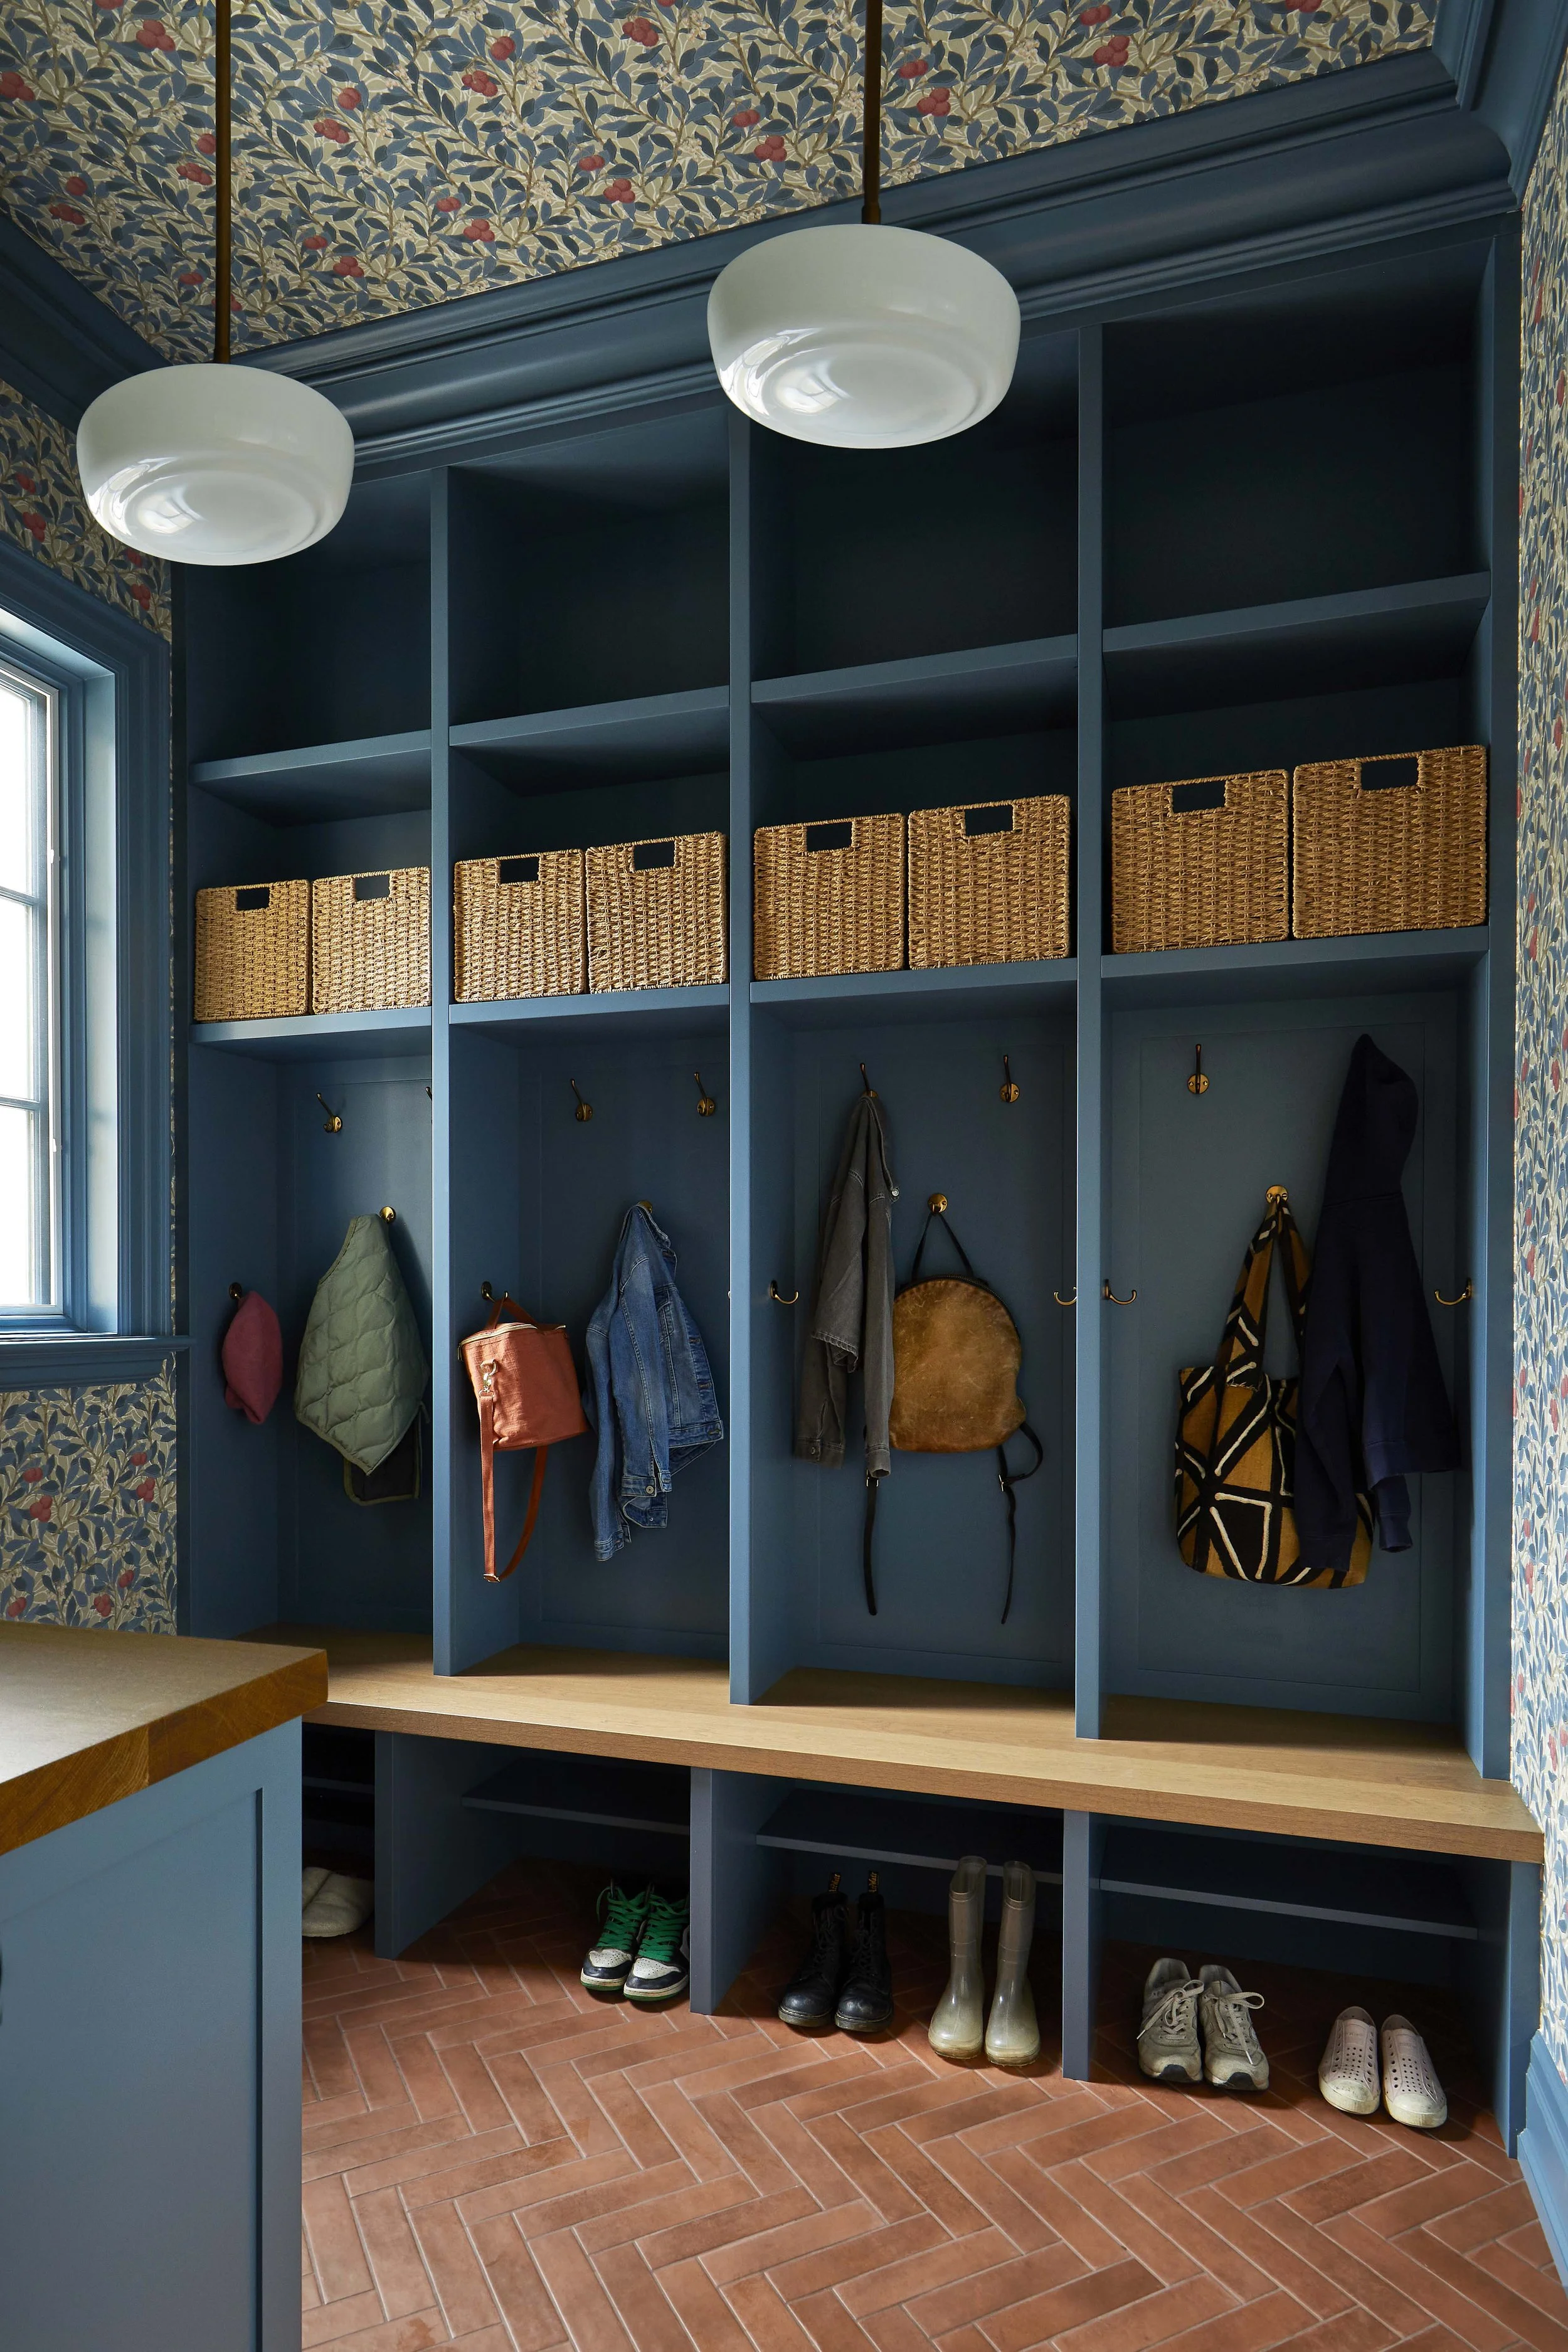
 A new boot room located off the side door is designed to contain all the daily mess of coming and going. Each child has their own cubby and space on a shared bench with lots of storage for shoes, coats, and accessories. William Morris wallpaper add
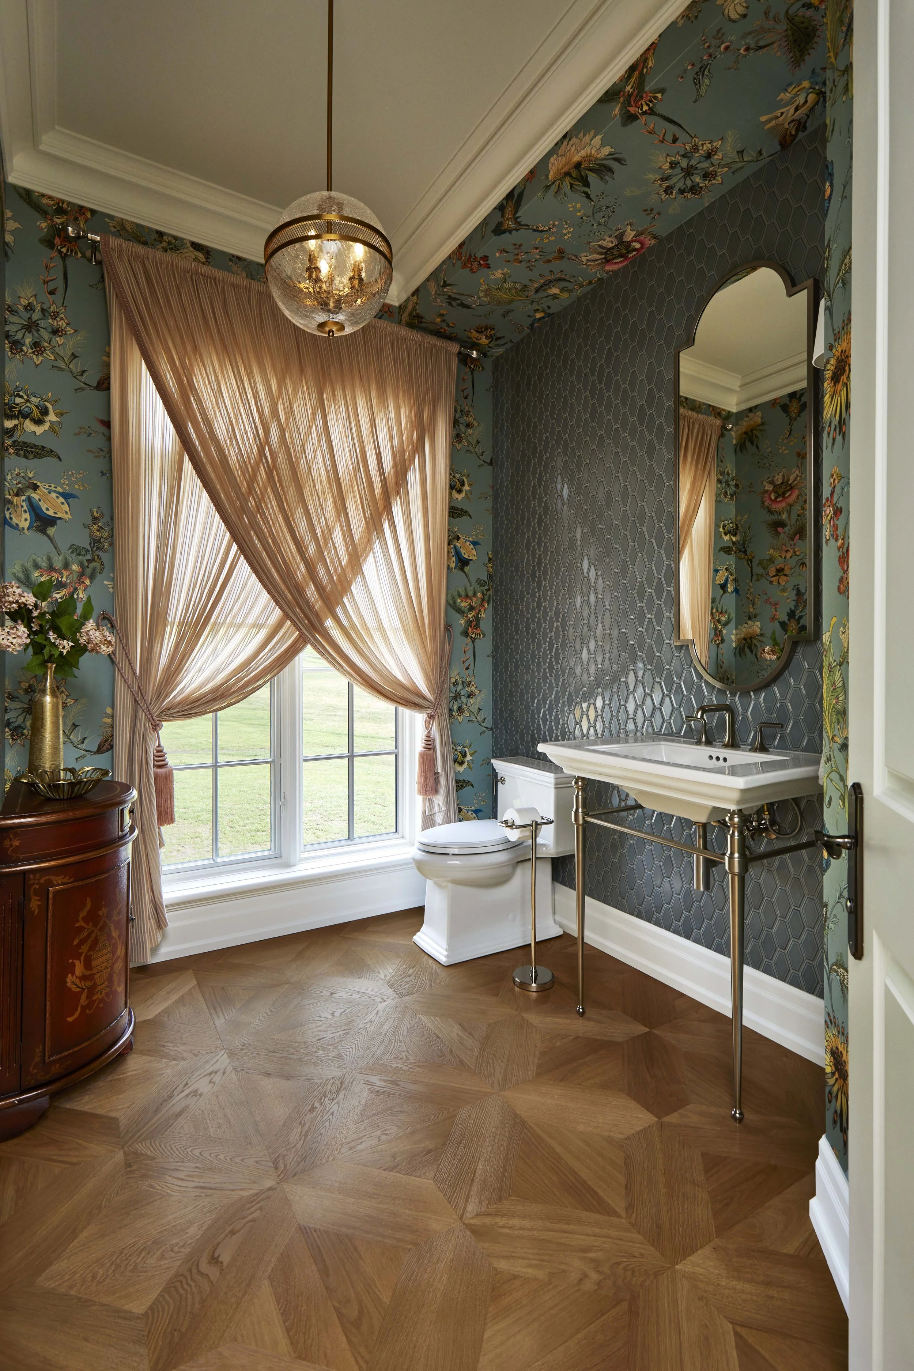
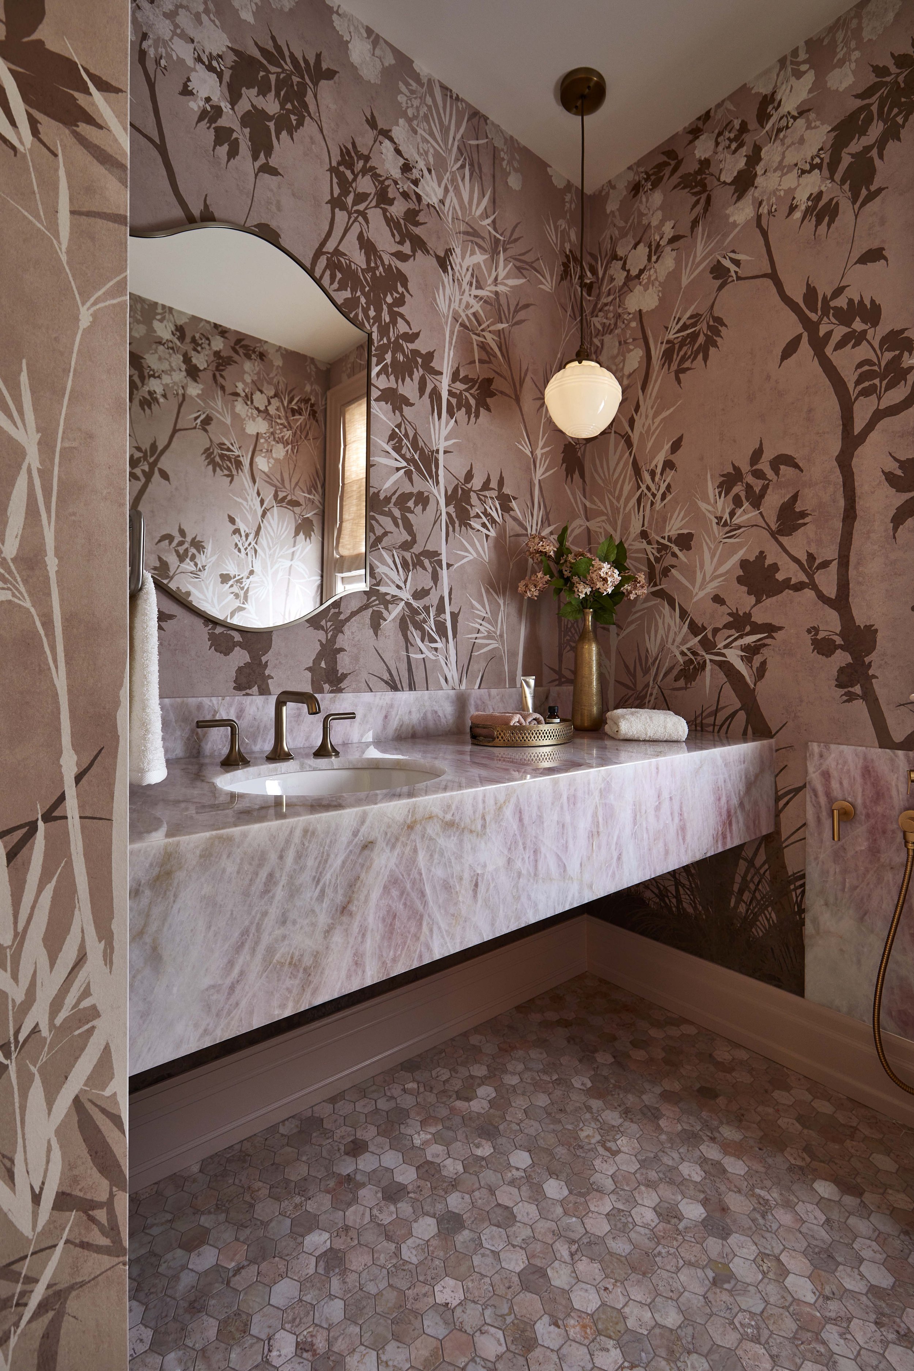
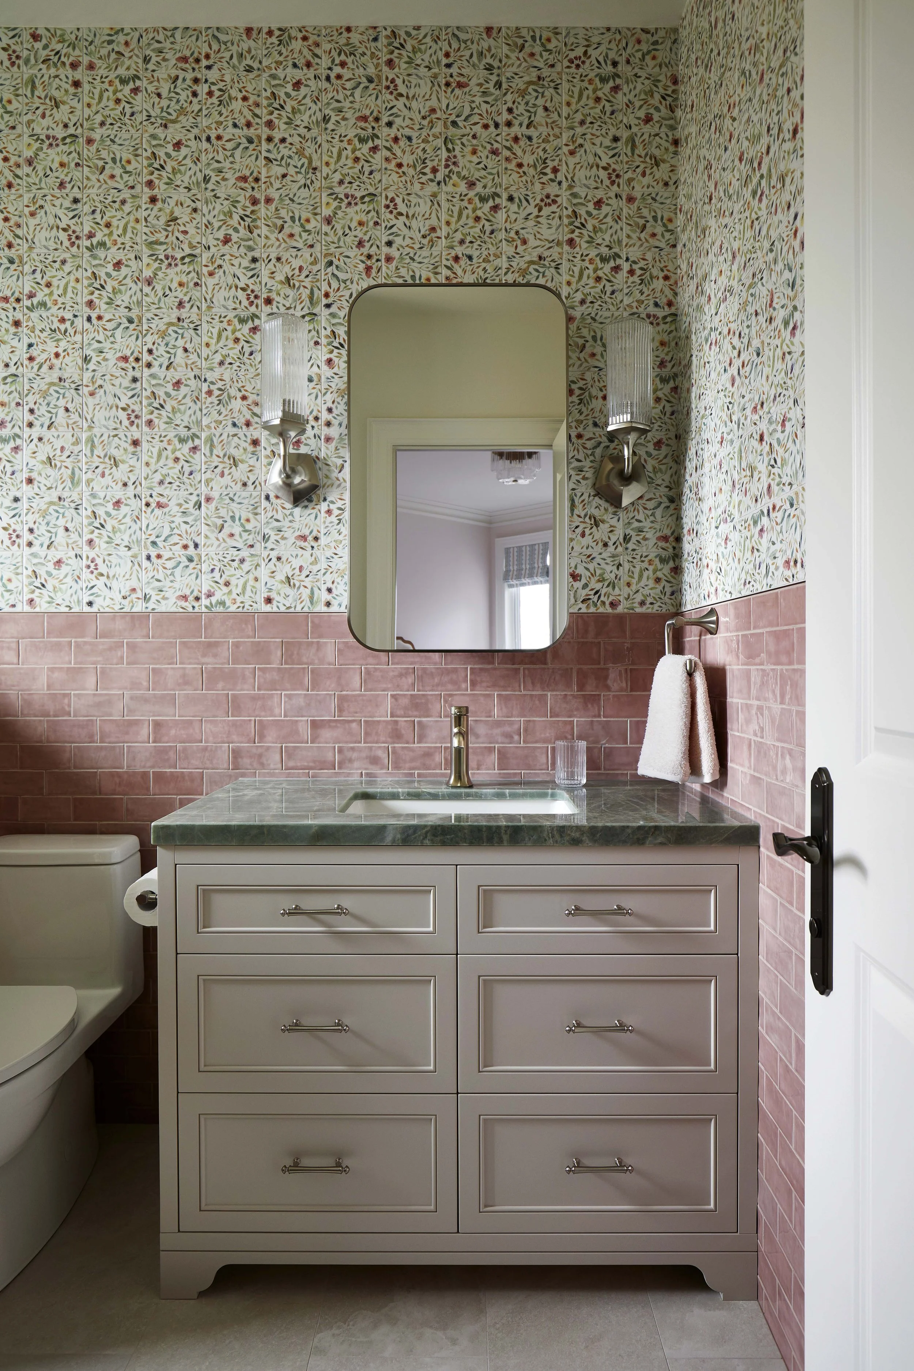
 Located off the mudroom, this powder room is a jewel box of luxurious pink marble, natural quartz, and mural wallpaper.
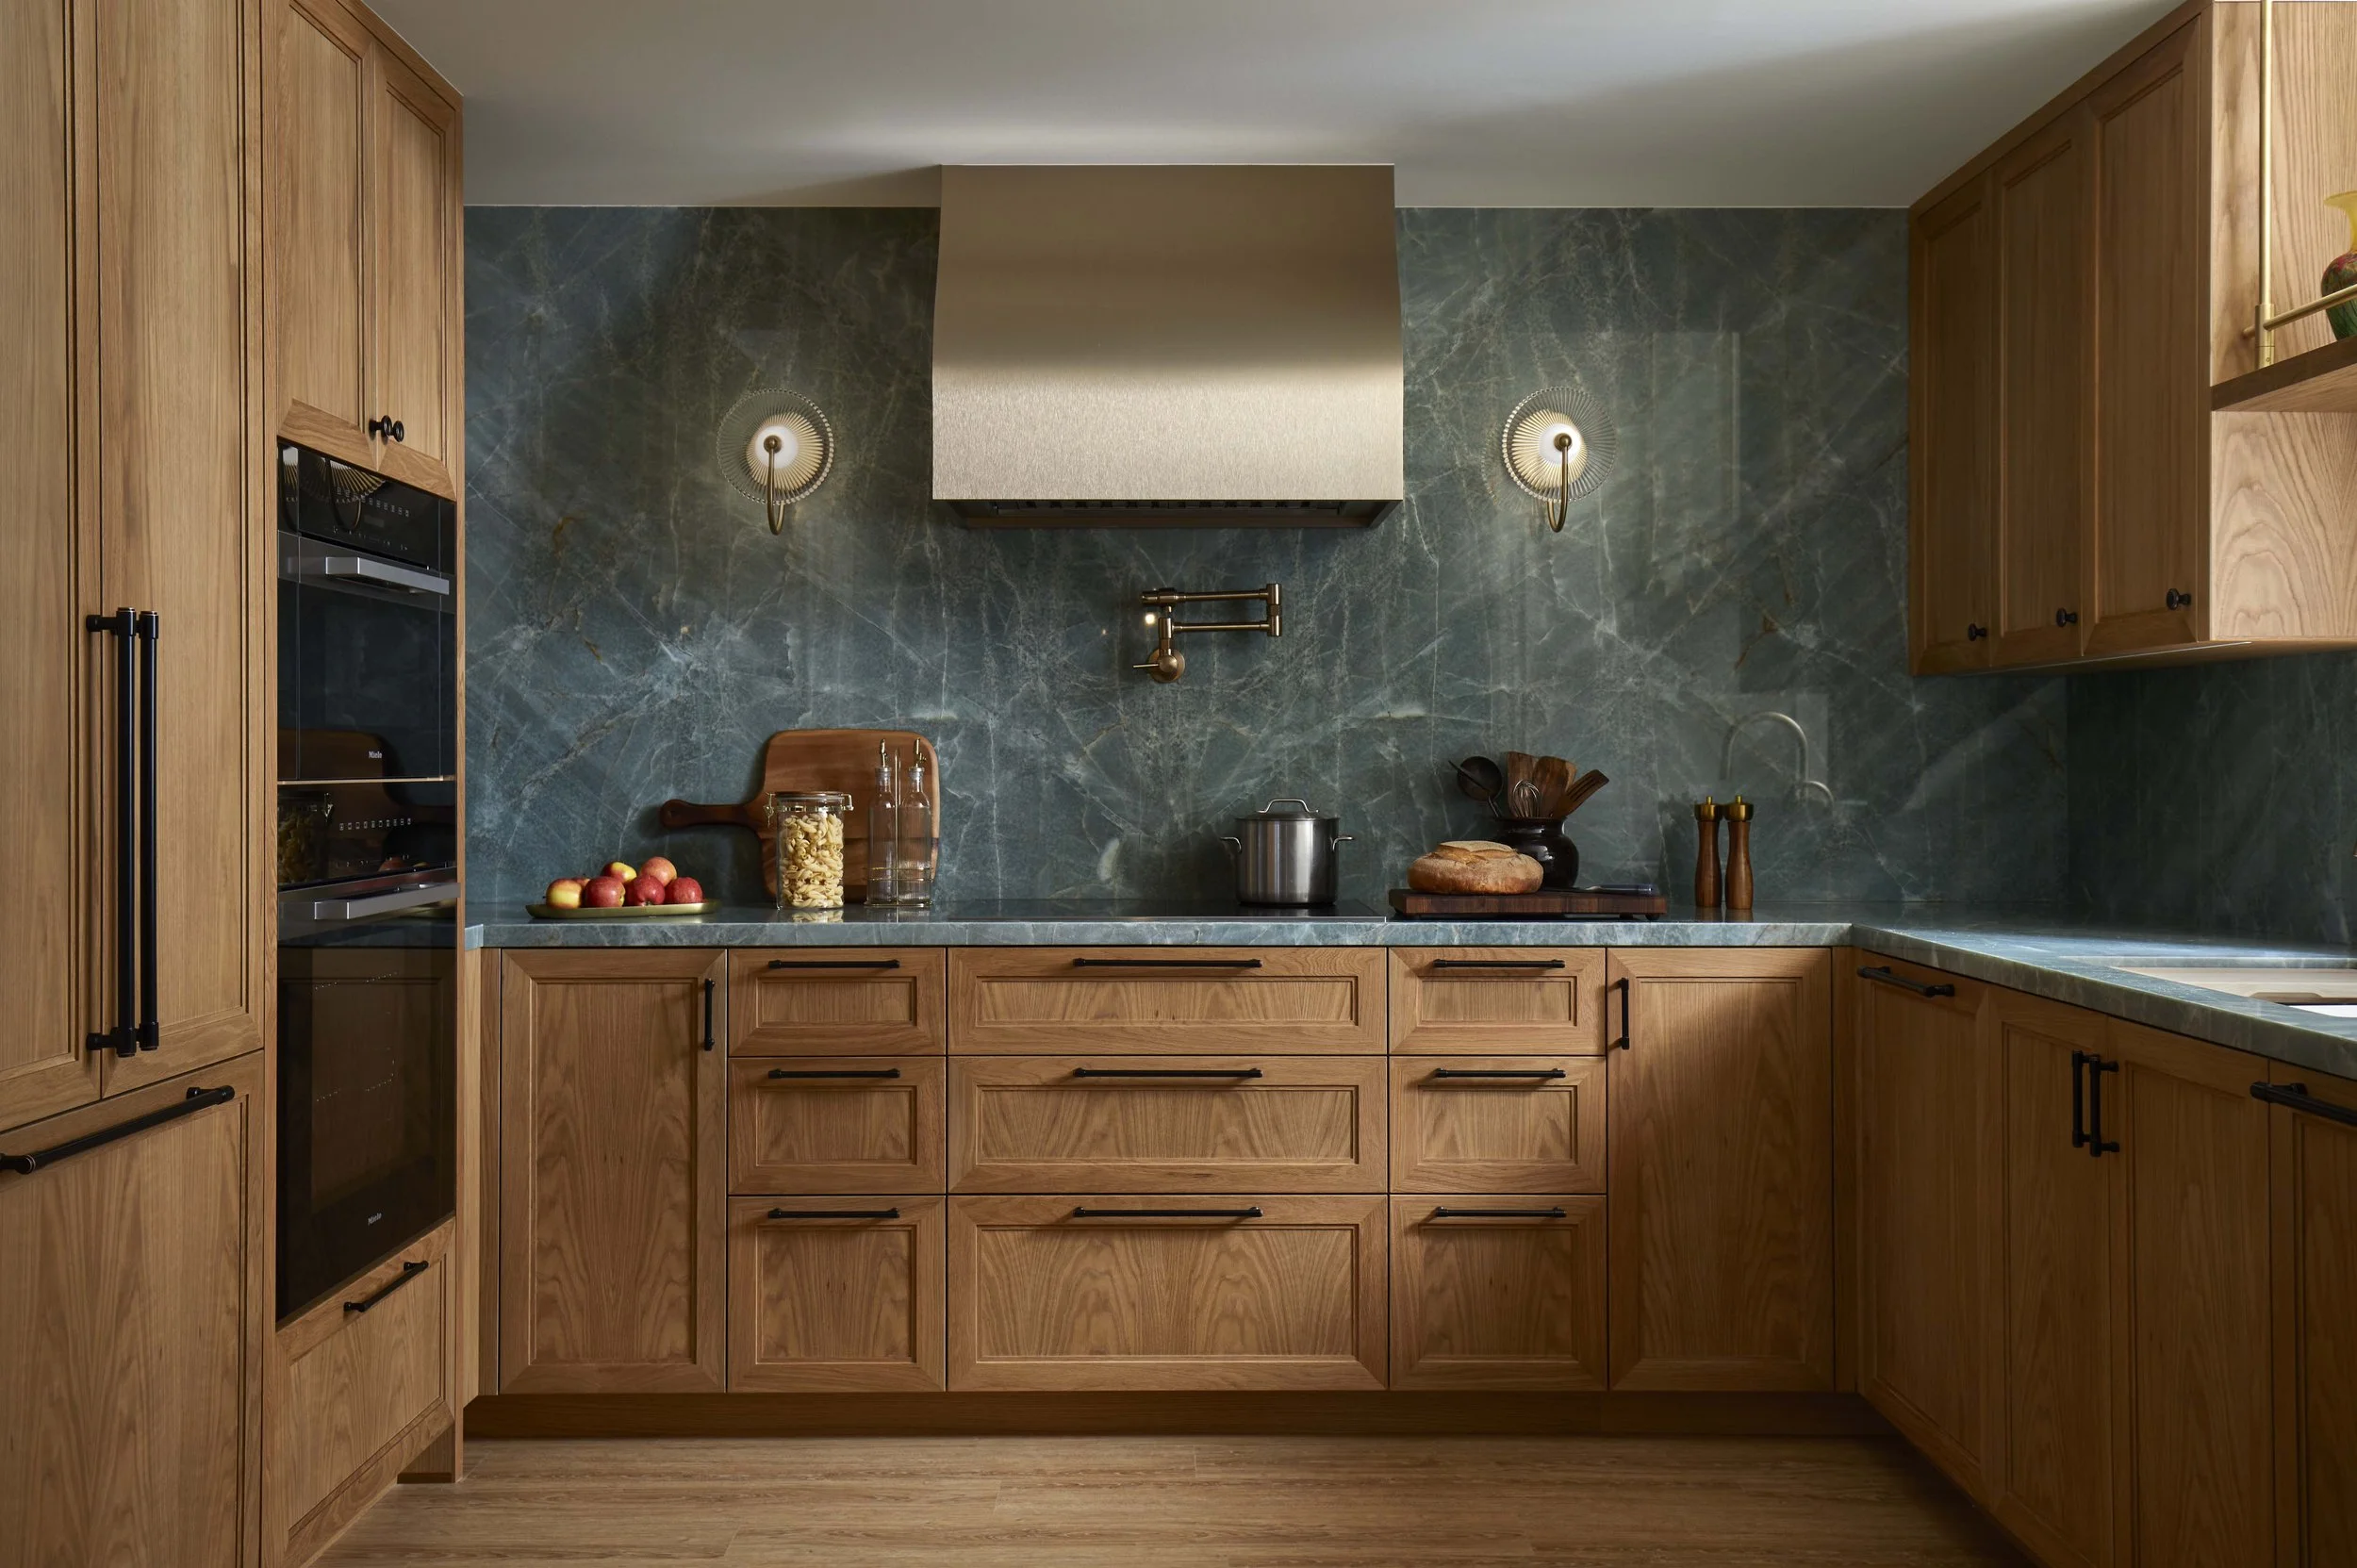
 The basement is a space that the whole family can relax and play together, and has a more modern and relaxed feel that is reflected in the design. A second full kitchen was added to facilitate multi-generational living and to provide support to the
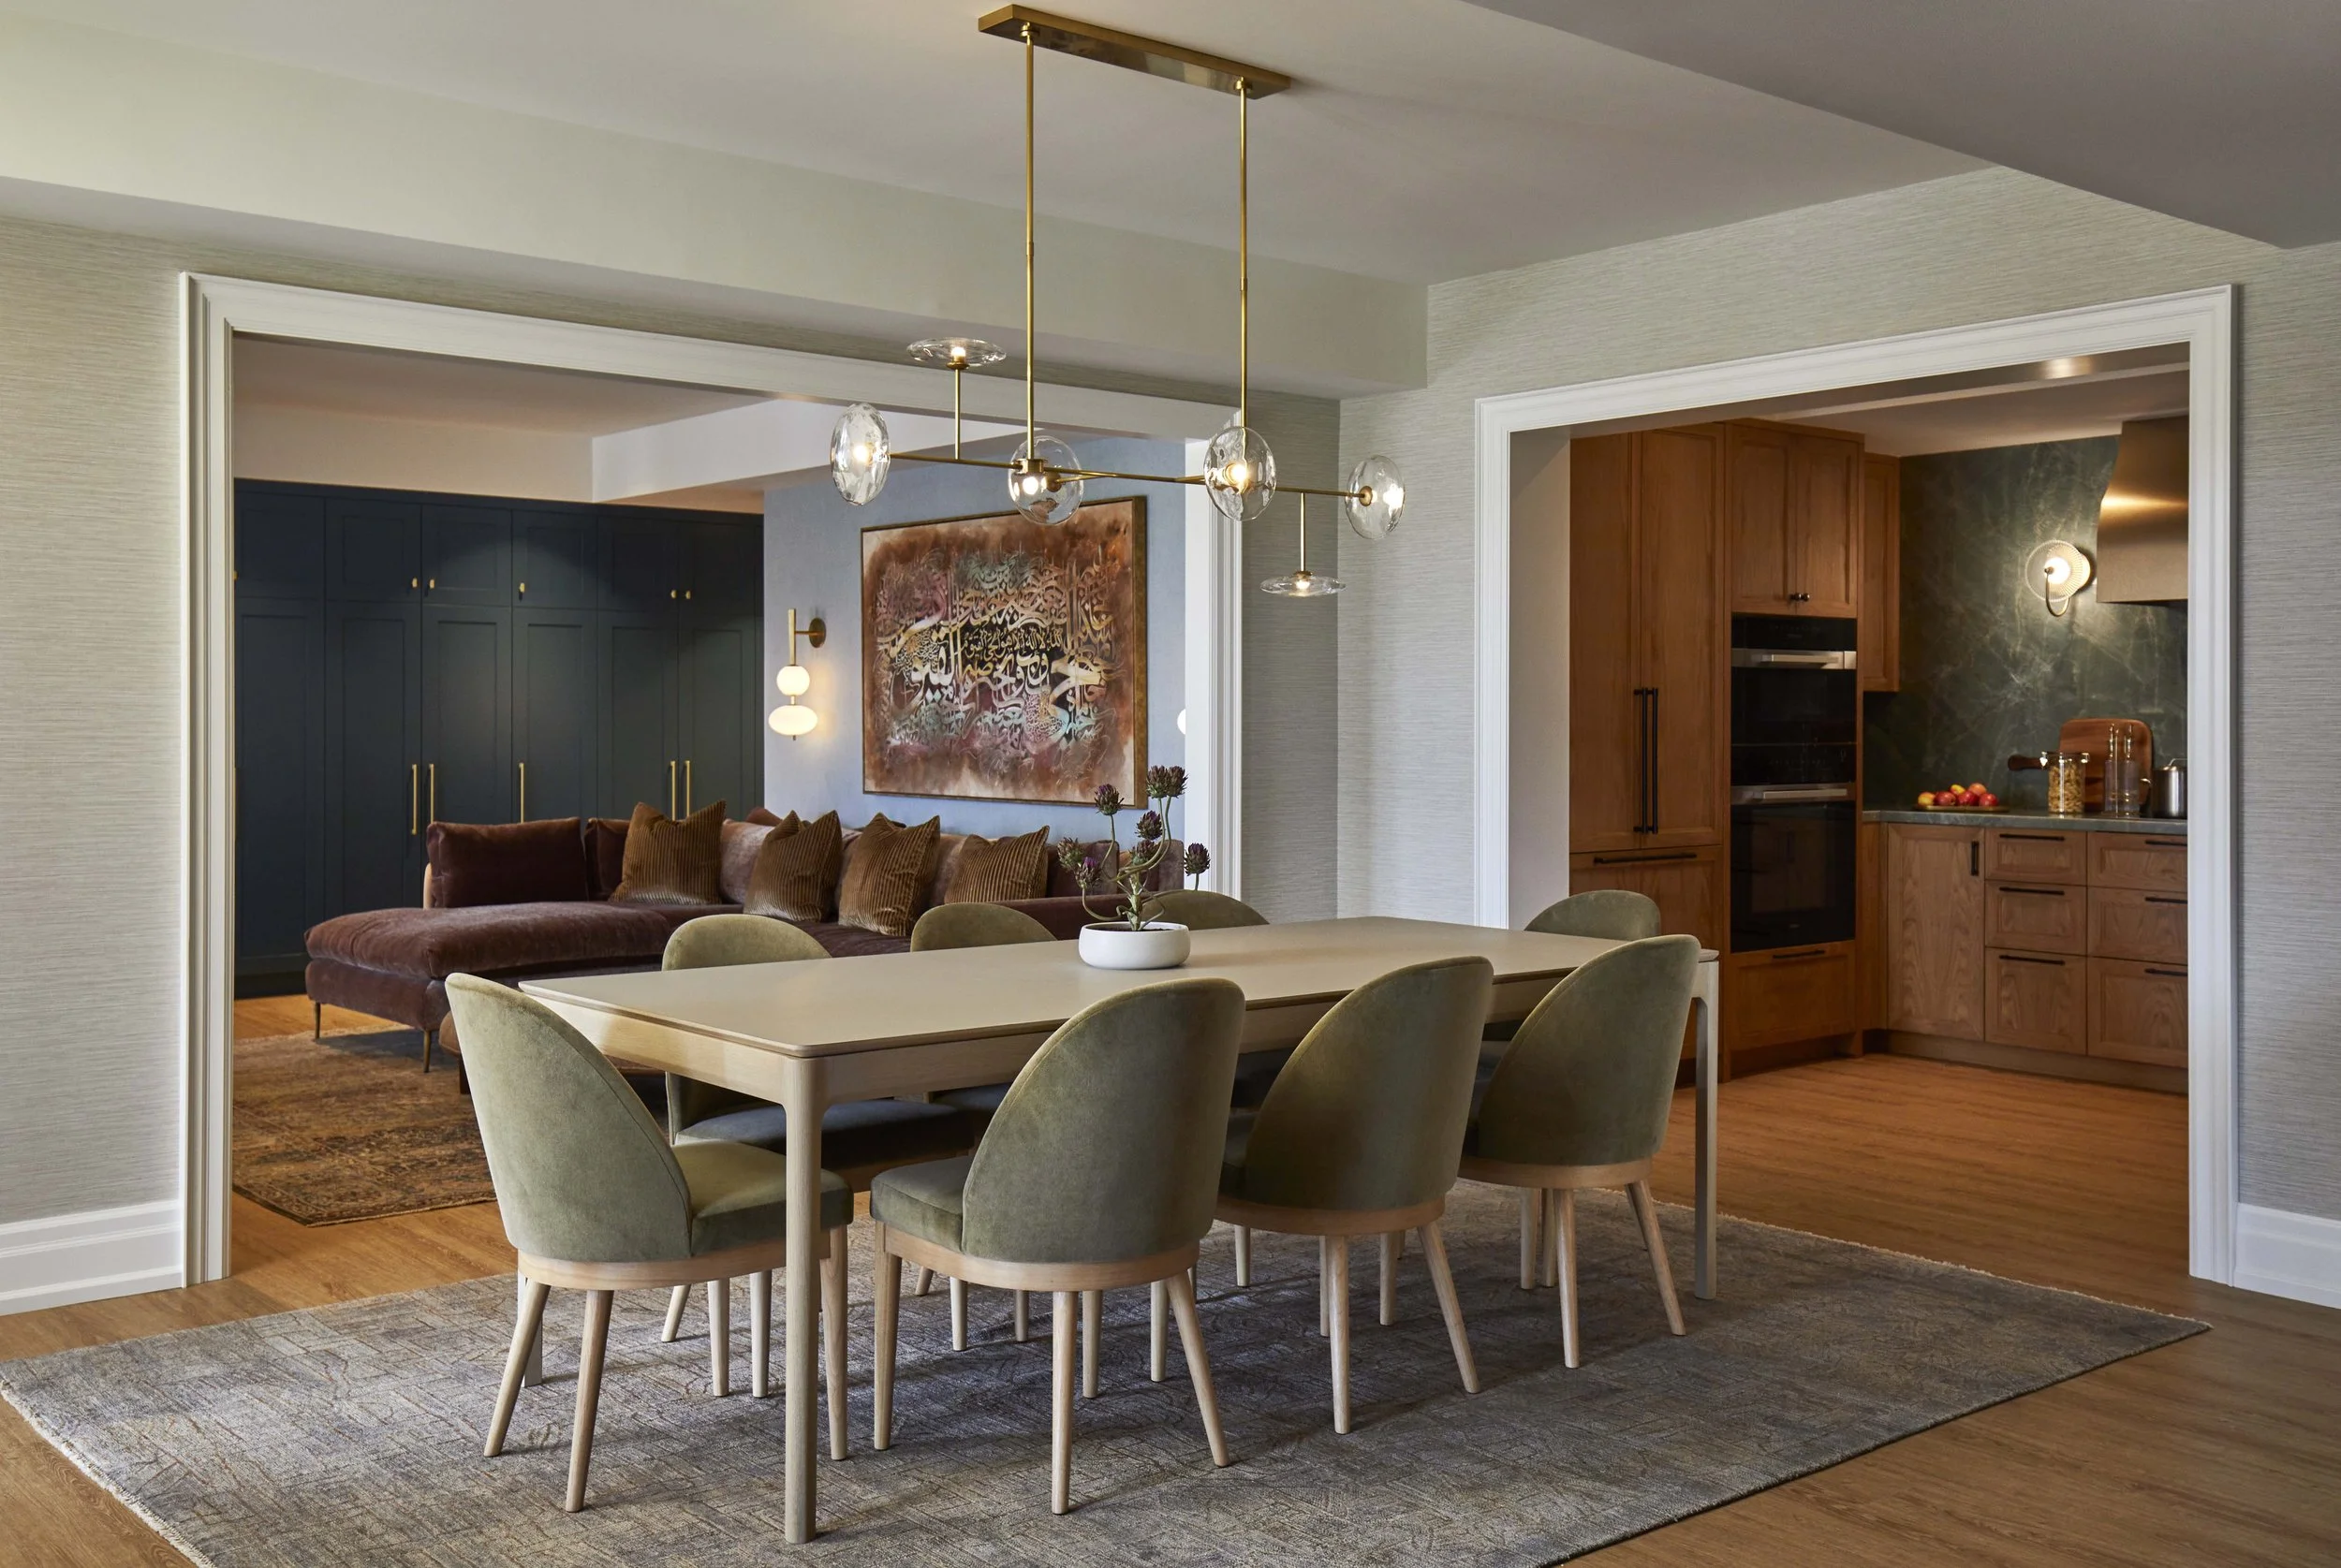
 The basement dining area provides space for the whole family to gather, and is centrally located between the kids play area, kitchen, and TV area.
253.001_775a.jpg
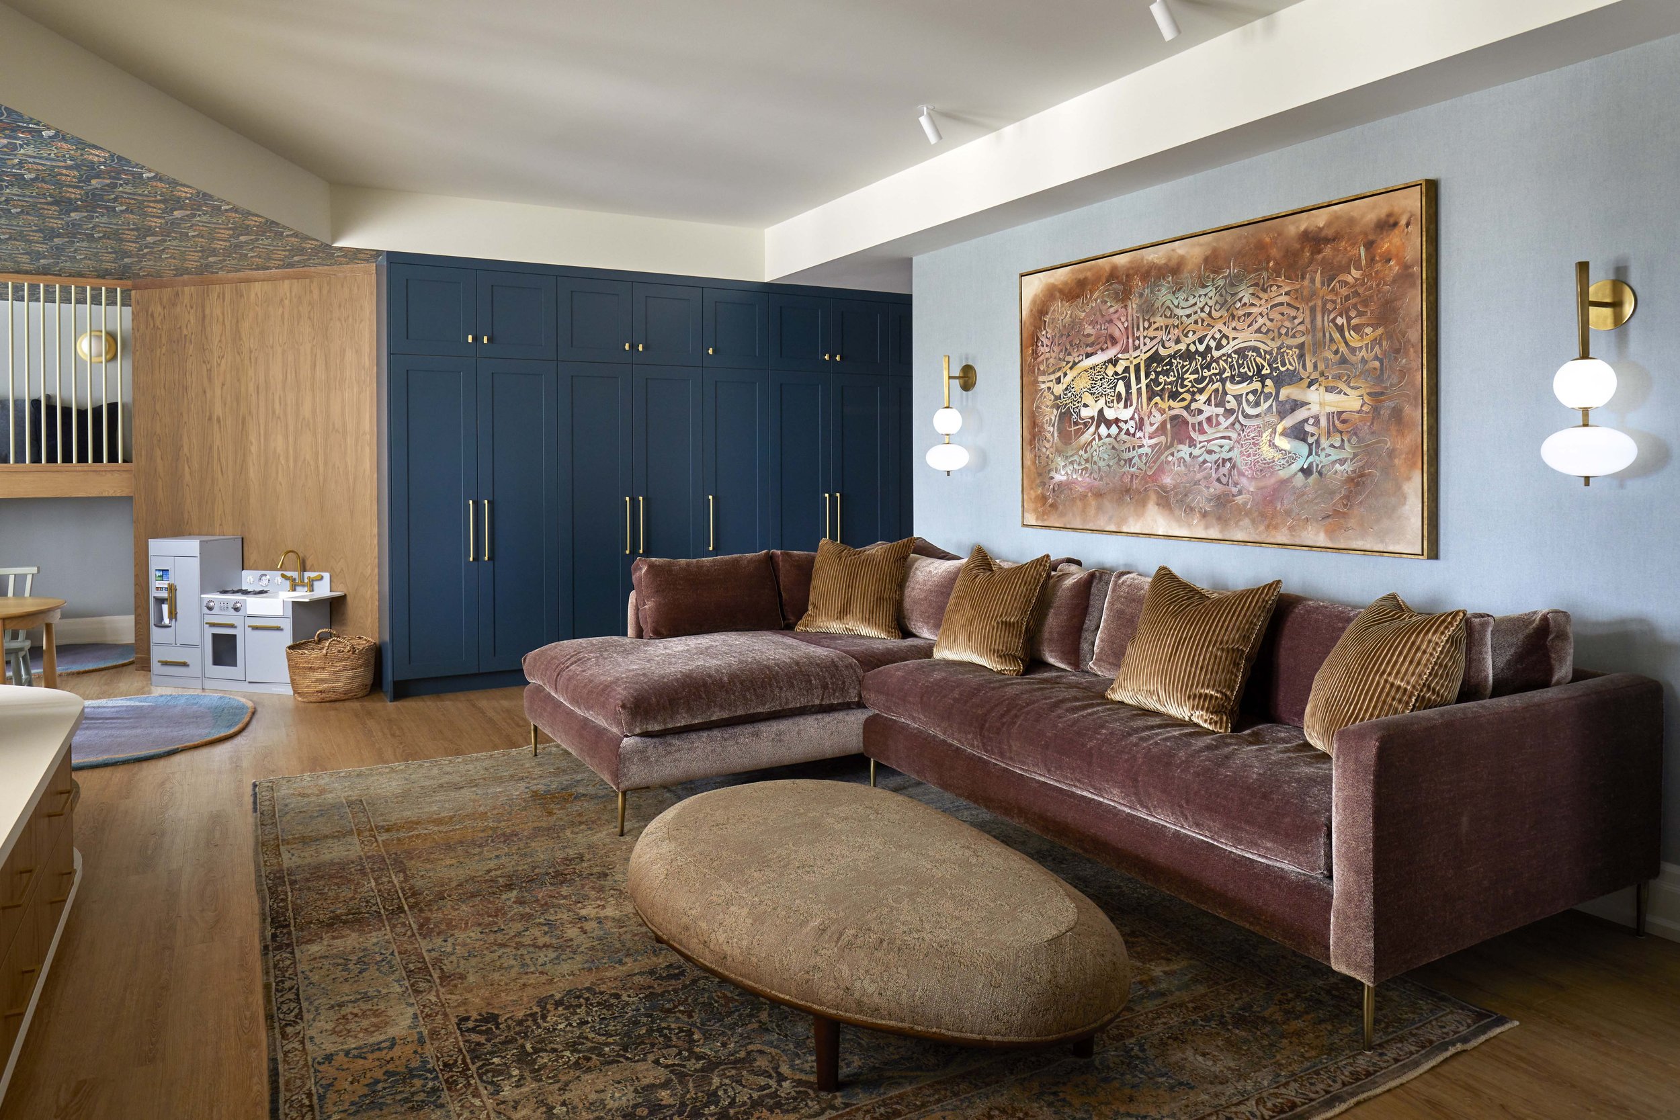
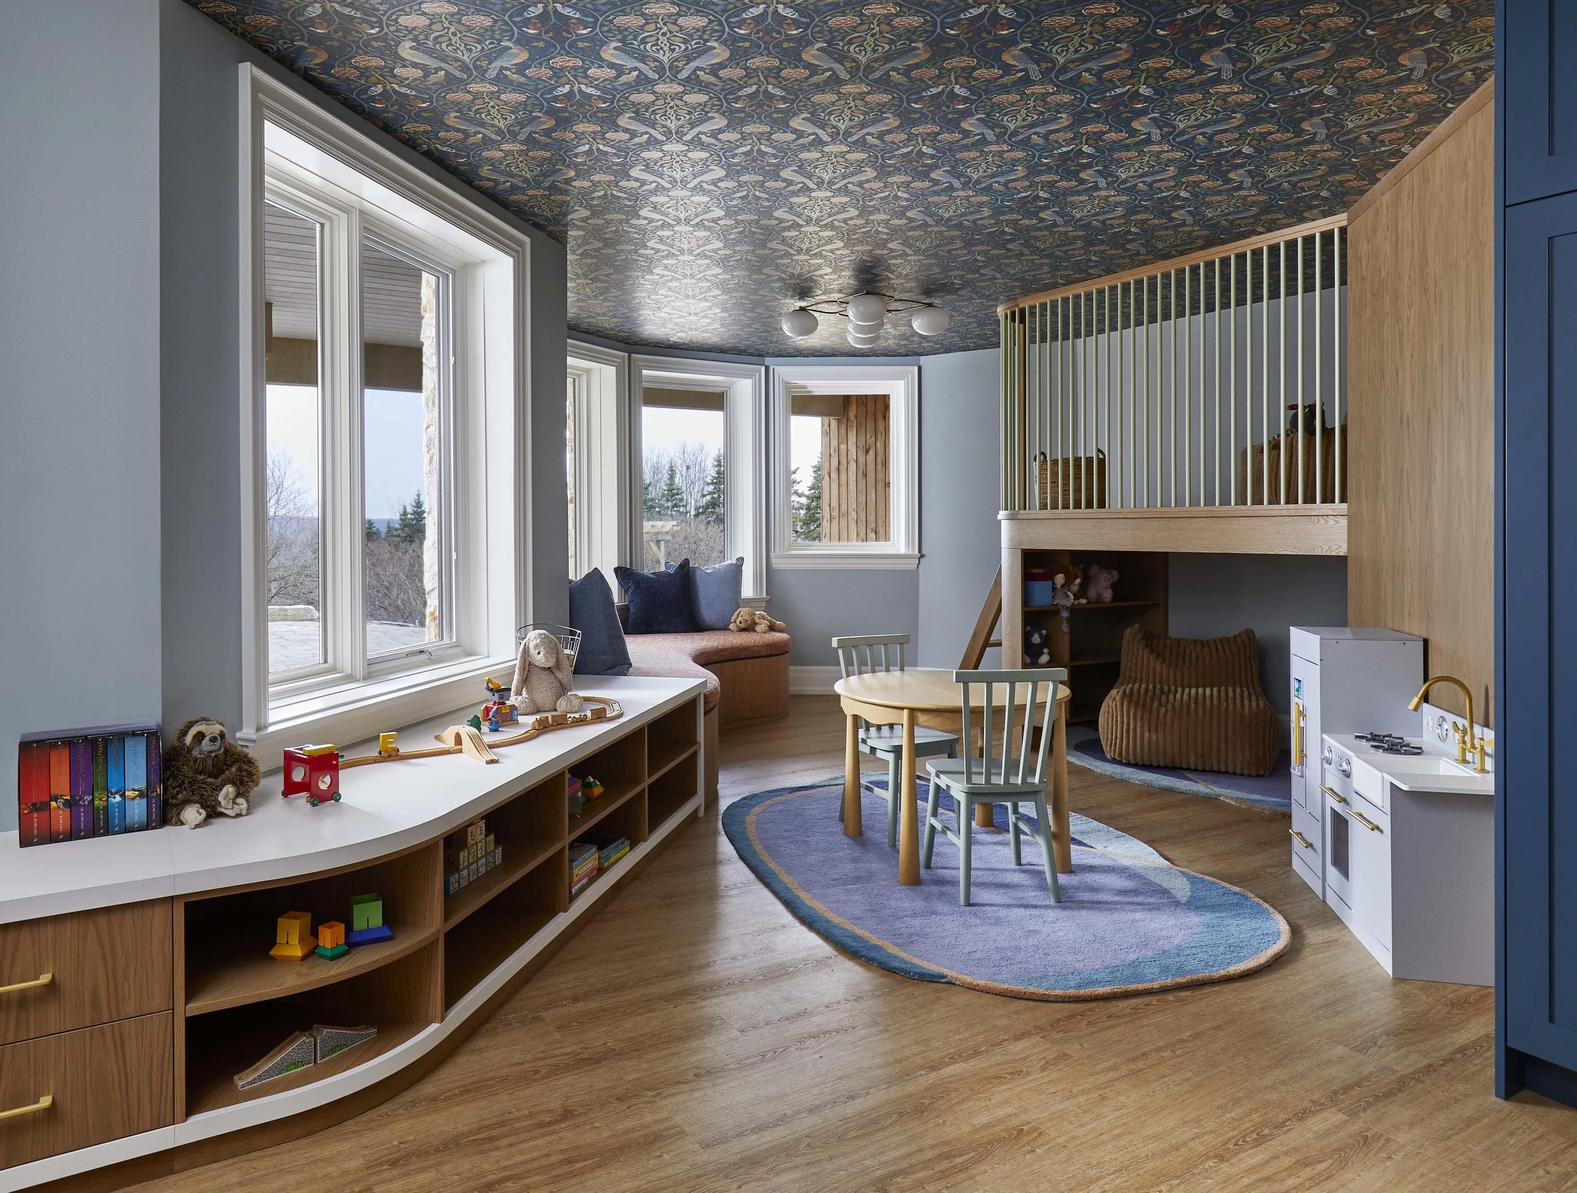
 The kids play area and lounge is a colourful, fun space designed for children to have free reign. A comfy sofa is located in lounge right next to the play area for the family to curl up and read together, or rest.
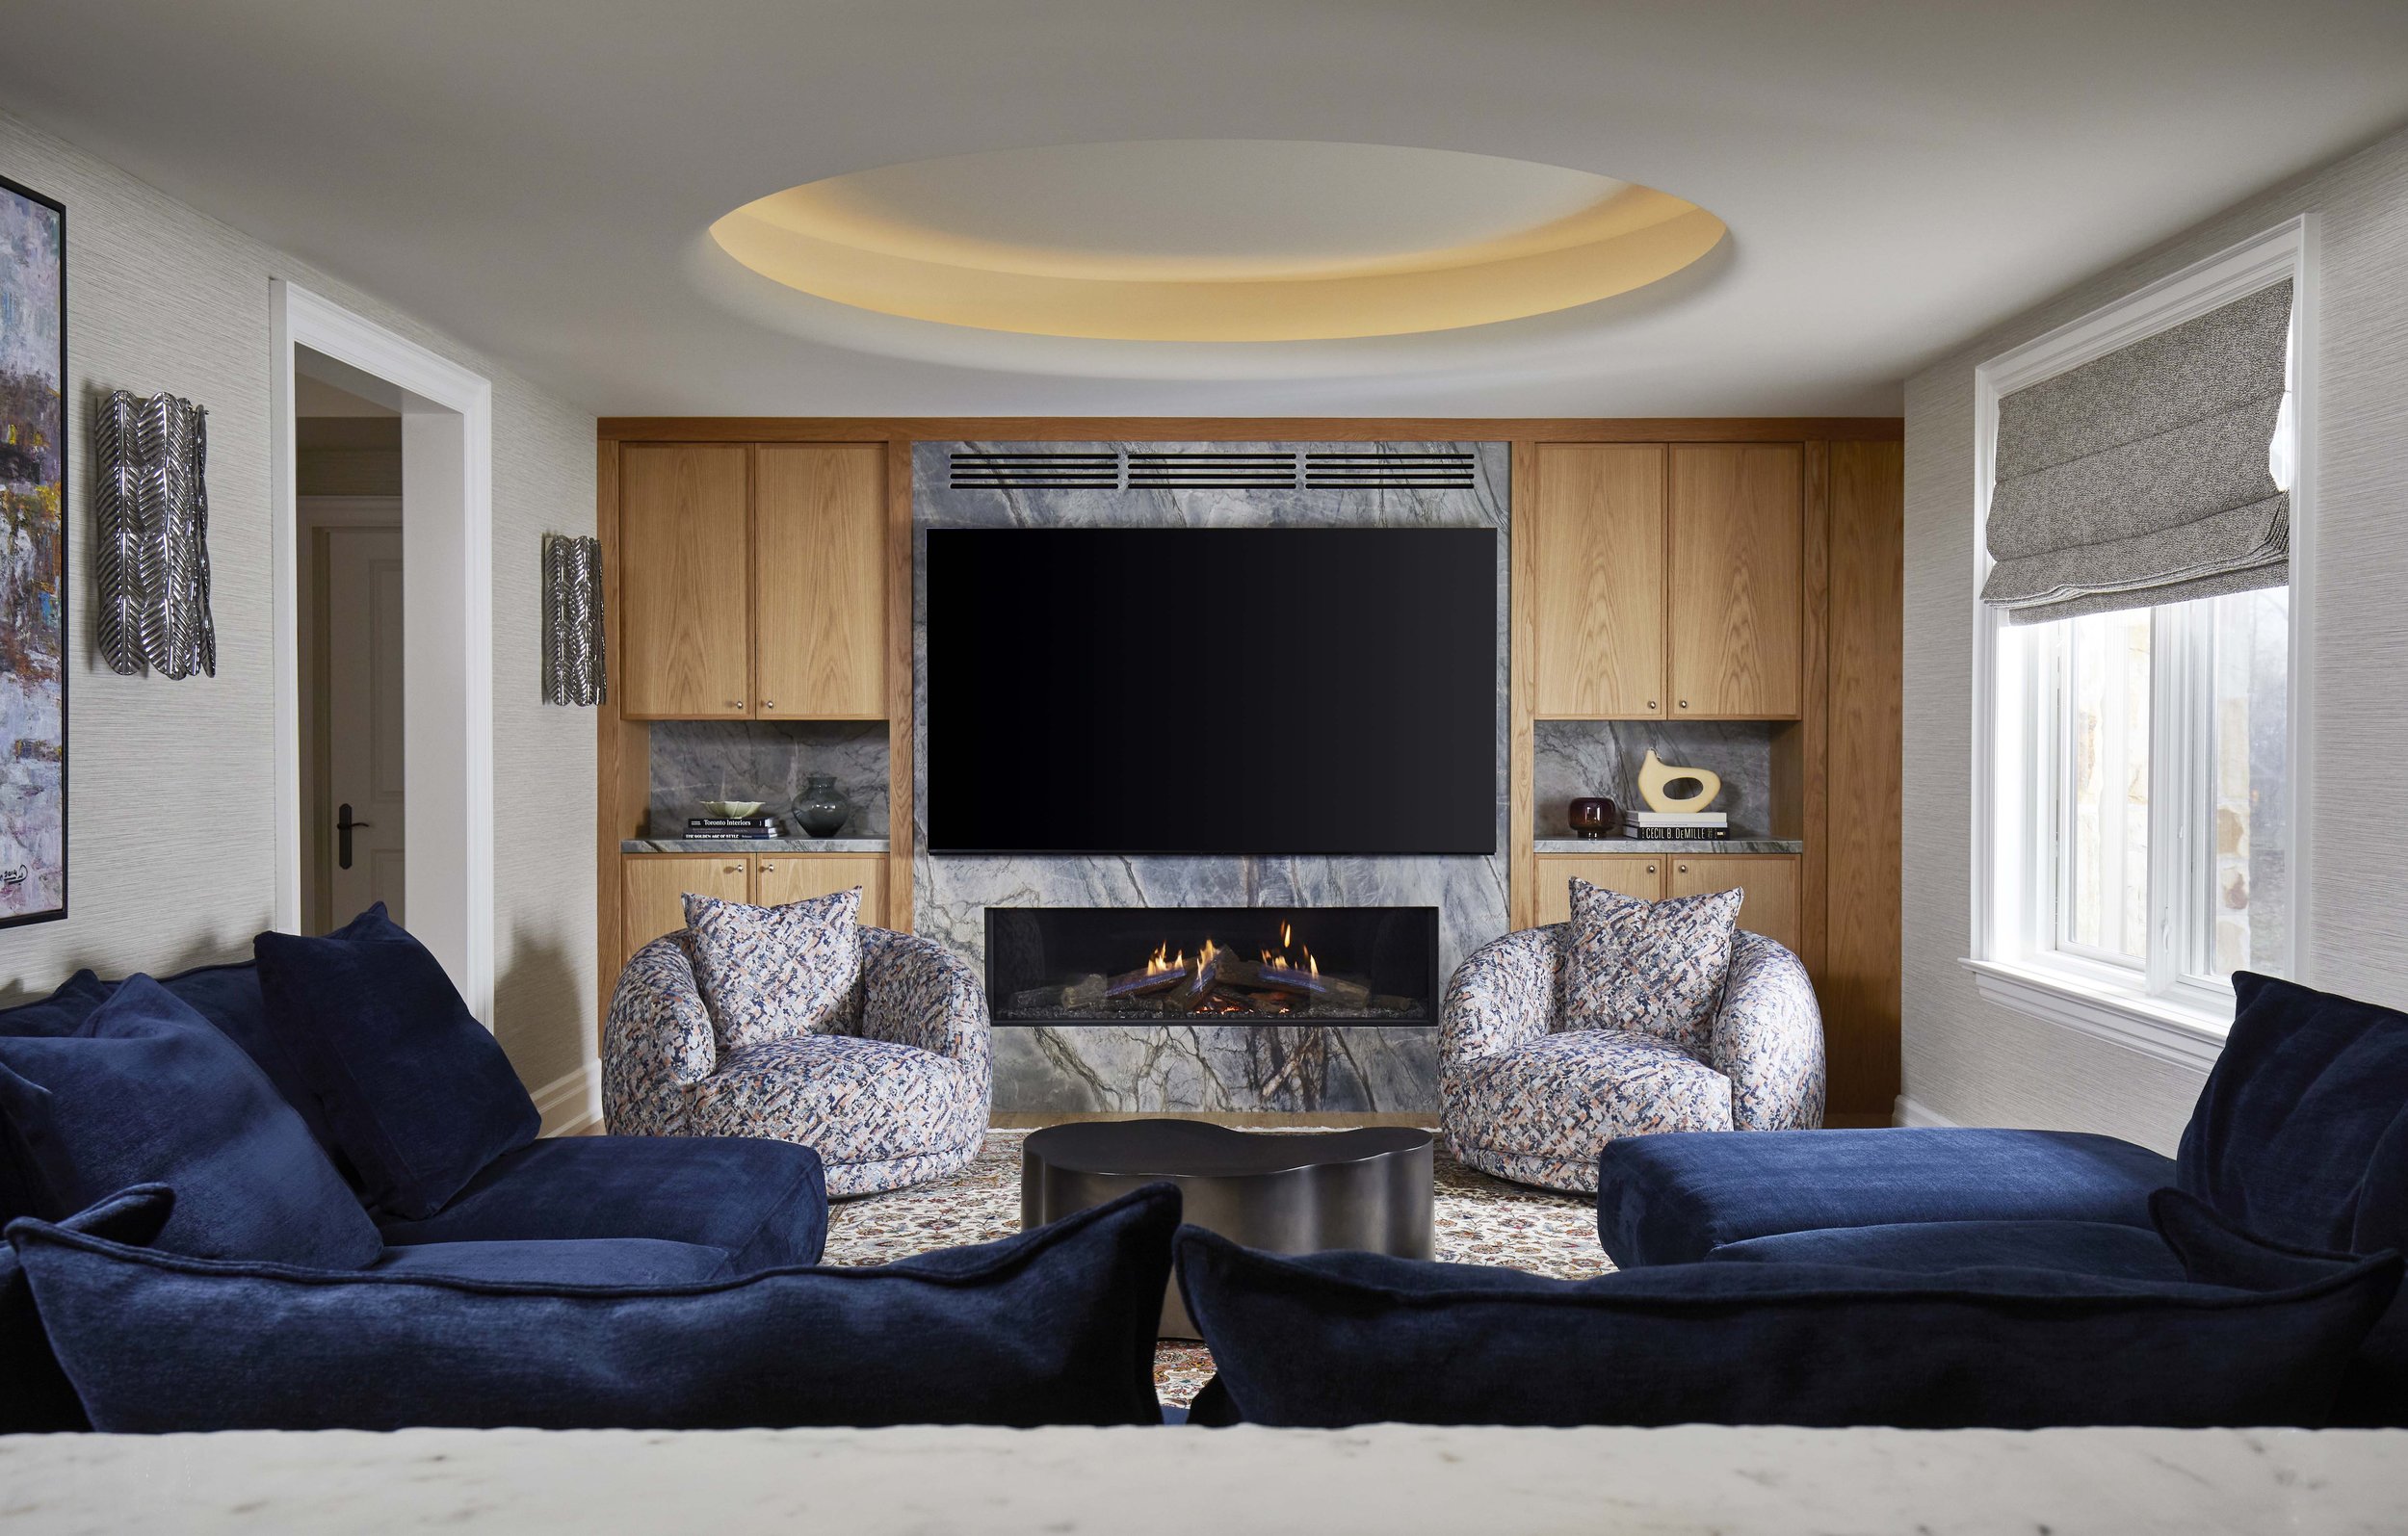
 This room is the main TV watching space in the house and is designed for family movie nights. A large U-shaped Montauk sofa can comfortably seat the whole family and is upholstered in a rich deep blue fabric. A circular recessed cove light on the ce
 The client’s mother lives with them and it was important to create her own suite of rooms within the house, including a large bedroom, ensuite, and art studio. All three rooms have a mix of contemporary design elements with traditional motifs, and f
253.001_964.jpg
253.001_912a.jpg
253.001_917.jpg
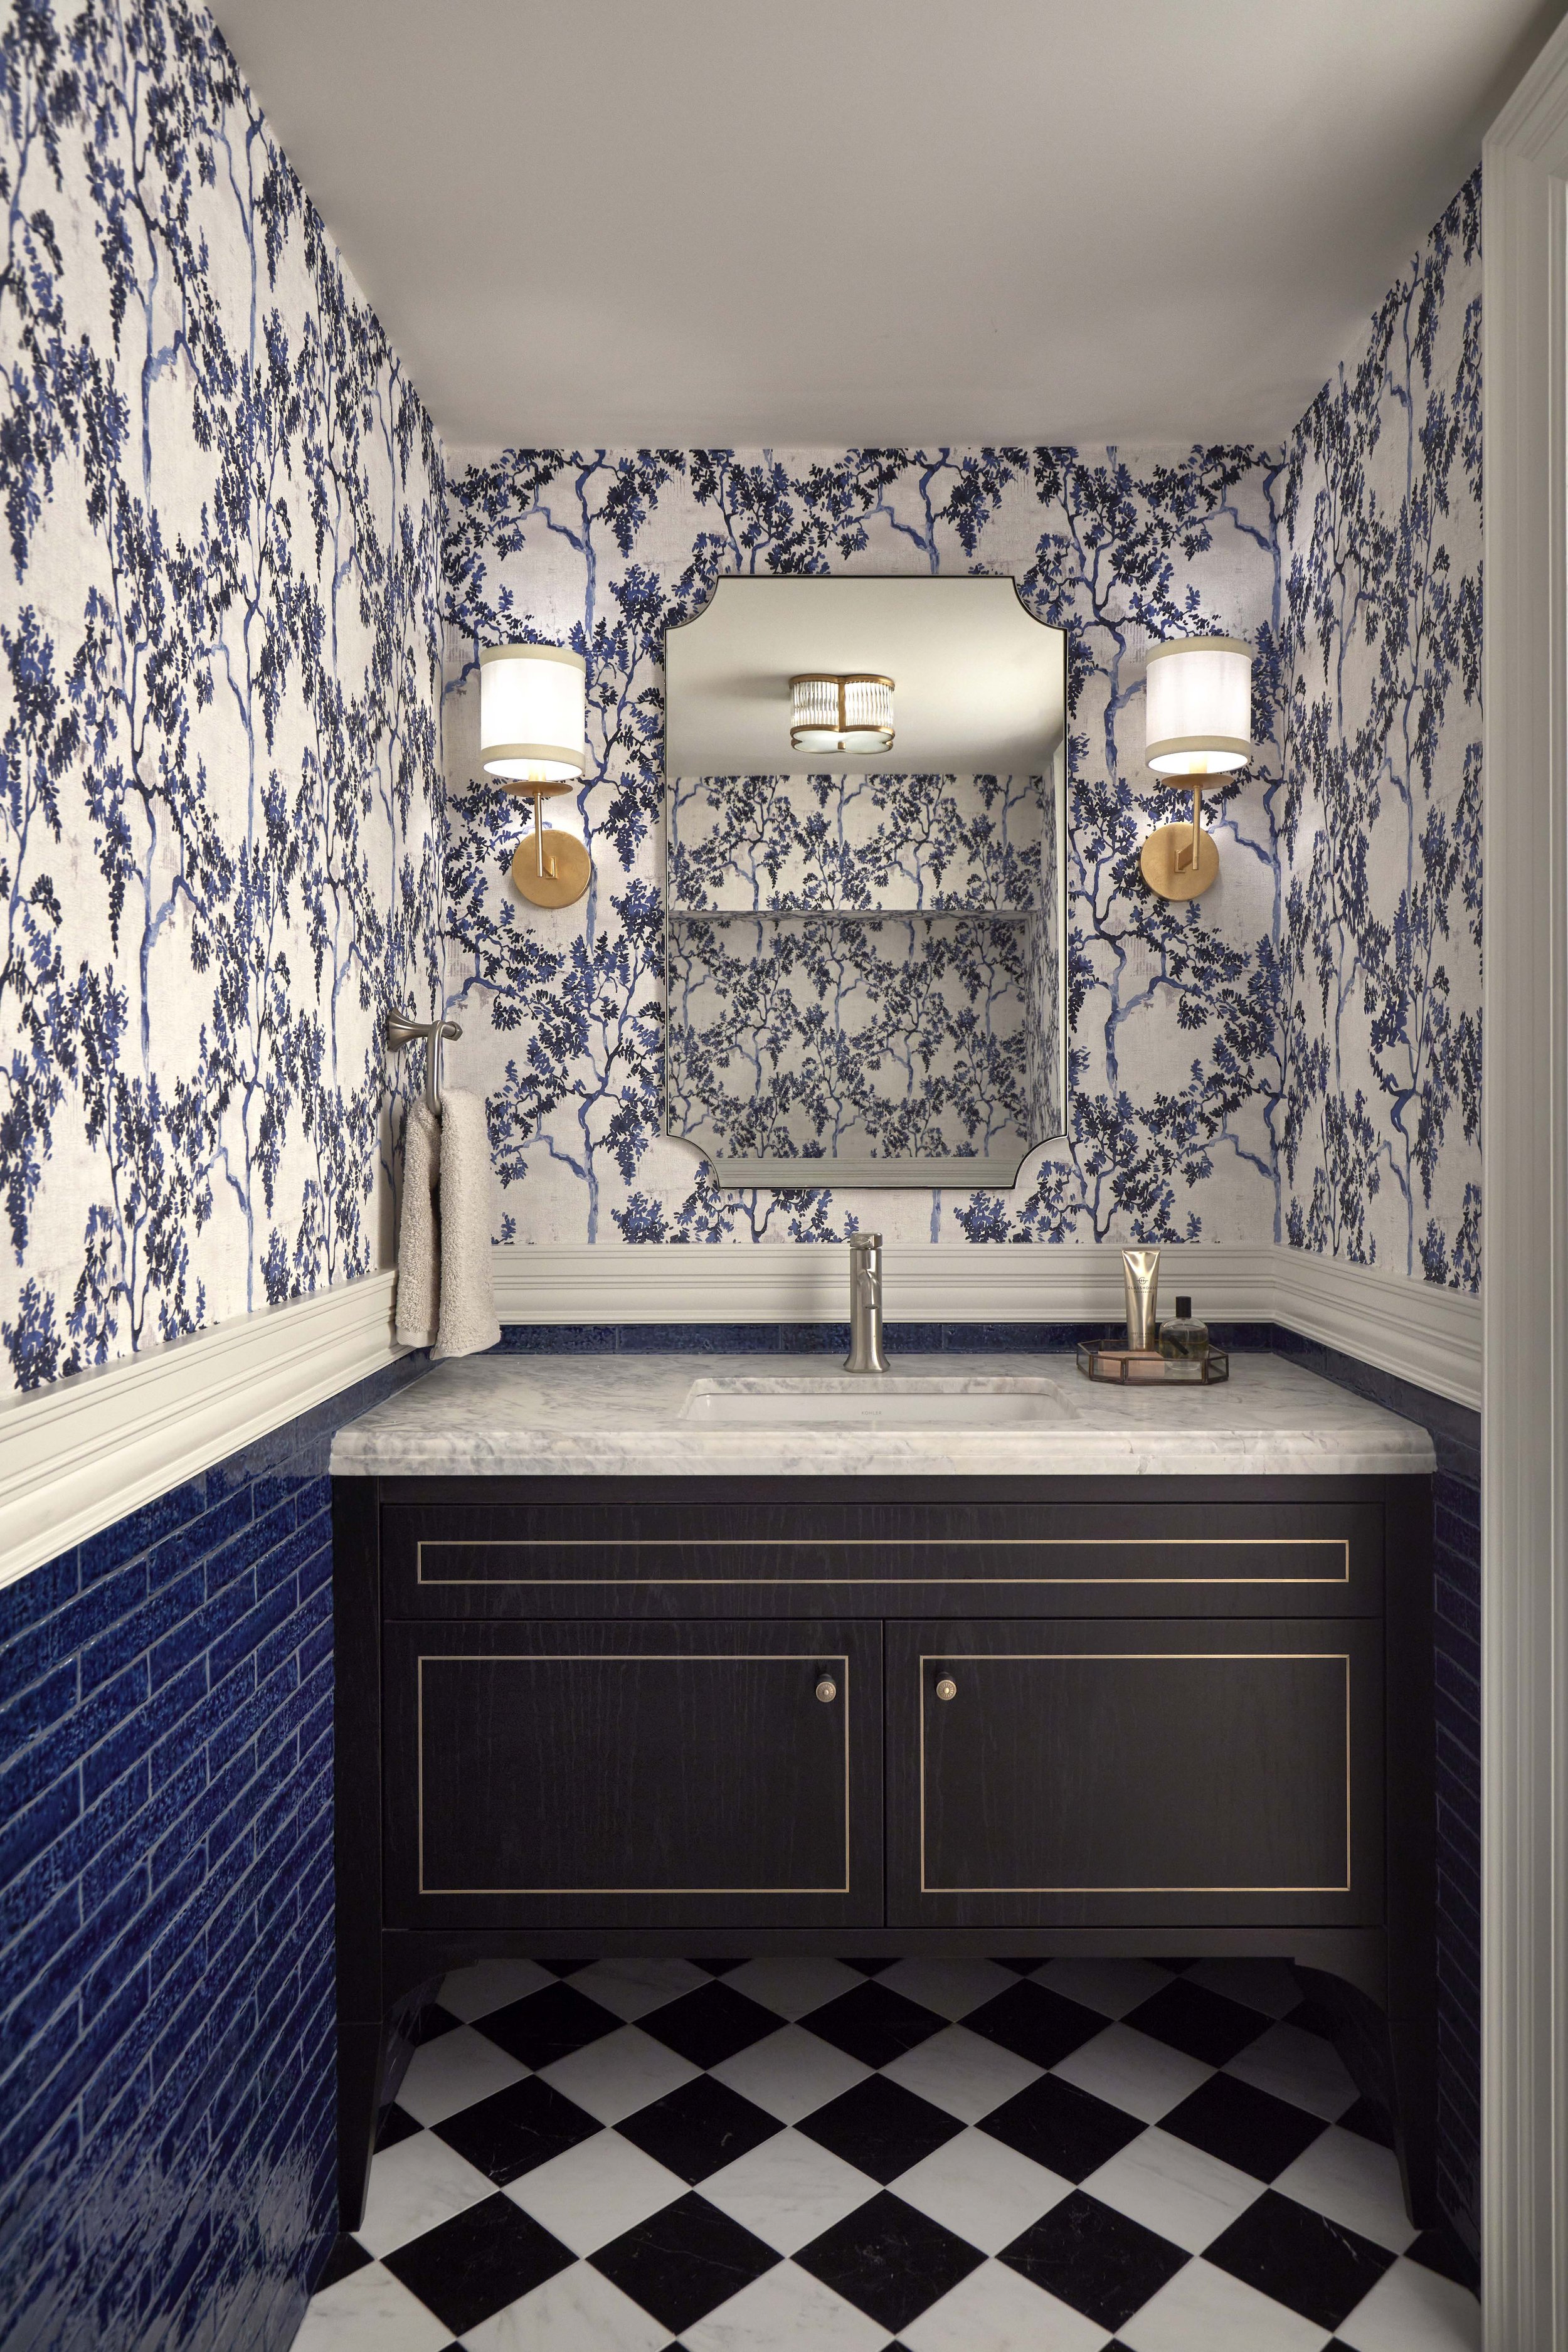
 The basement powder room features a contemporary take on a traditional wallpaper and wainscotting design.
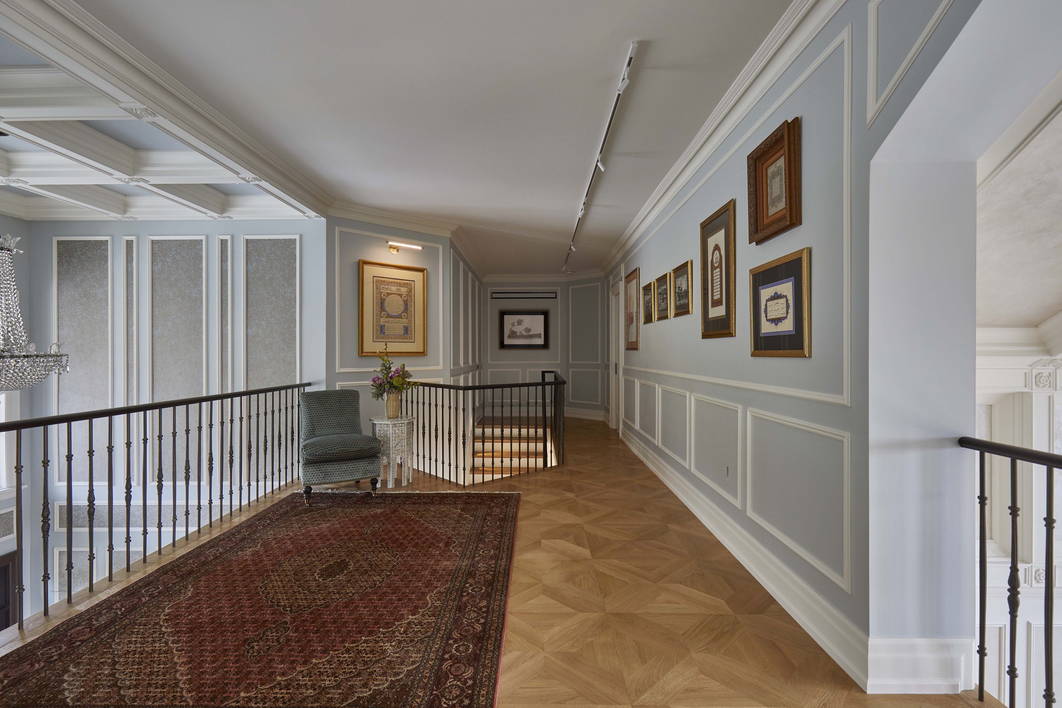
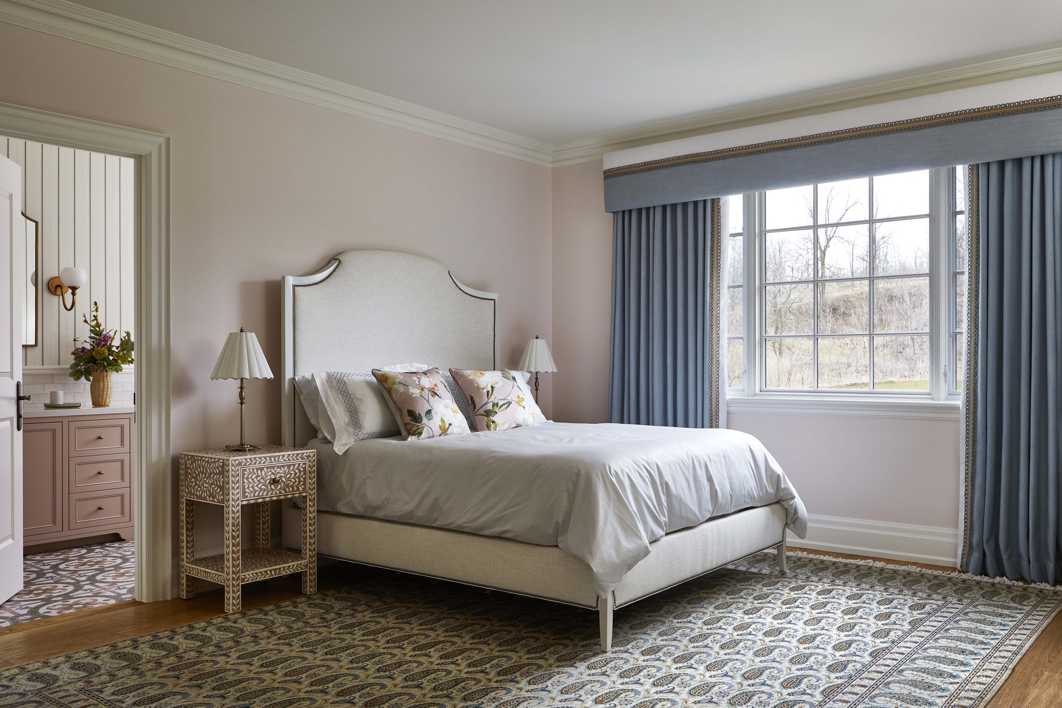
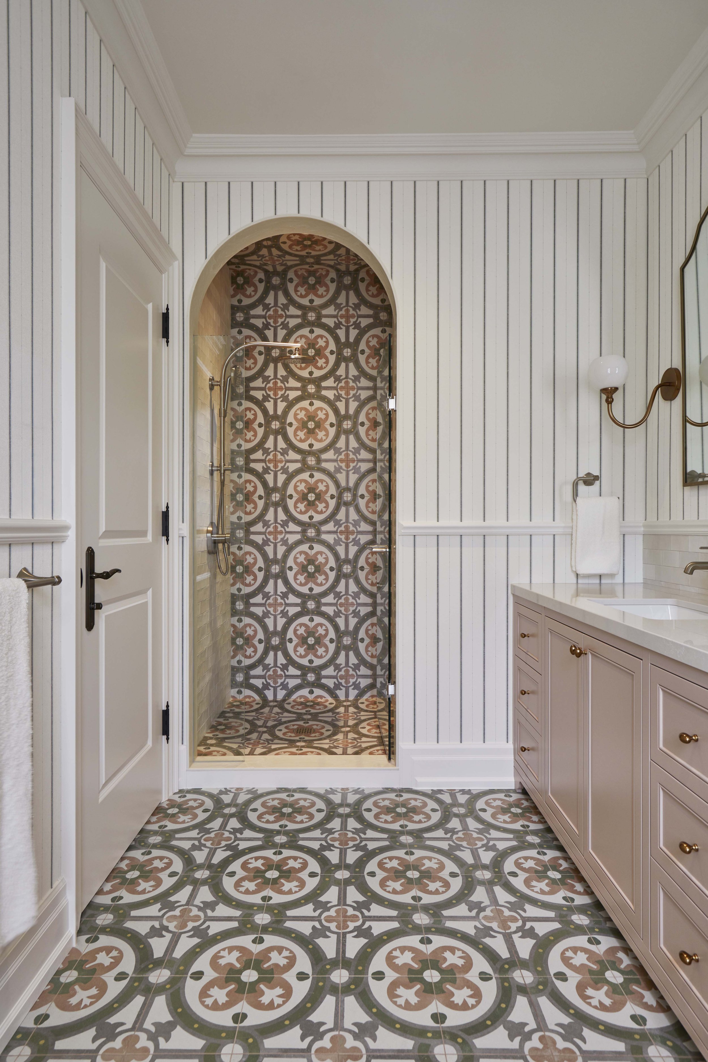
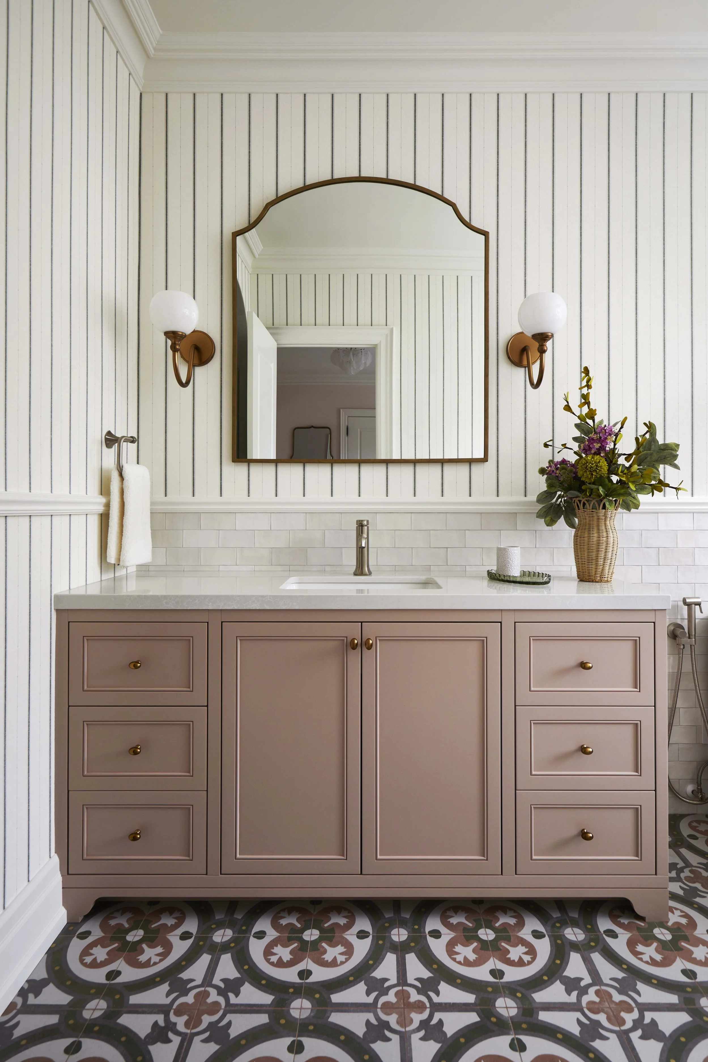
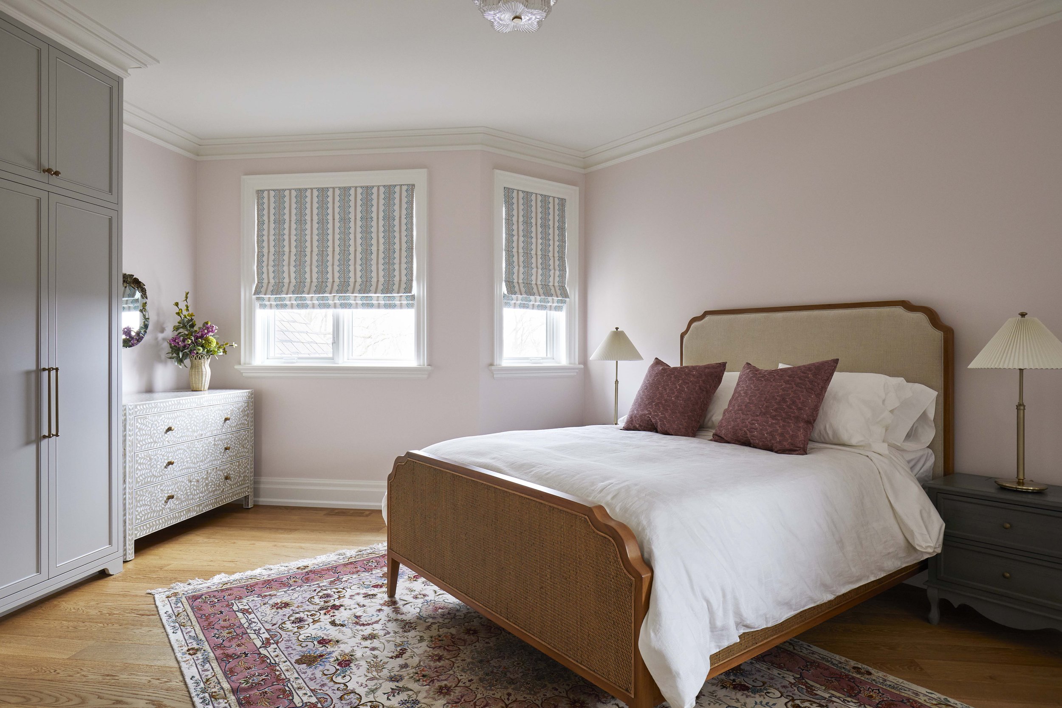
 The clients have a large collection of art and the long second floor hallway was the perfect opportunity to display it. Overlooking both the living room and the foyer, the gallery floats above the ground floor and leads into the kids’ bedrooms, each
253.001_1004.jpg
253.001_506.jpg
253.001_528.jpg
253.001_519.jpg
253.001_582.jpg
253.001_560.jpg
253.001_1023.jpg
prev / next